
Kitchen cabinet design is more than choosing a door style or paint color. It combines the room’s layout, storage needs, appliances, work surfaces, and finish choices into a plan that suits daily life. A strong design starts with accurate measurements and a clear list of priorities, then weighs appearance against access, budget, and installation constraints. This guide explains how to compare layouts, plan useful storage, prepare for costs and timing, and evaluate the people and estimates involved.
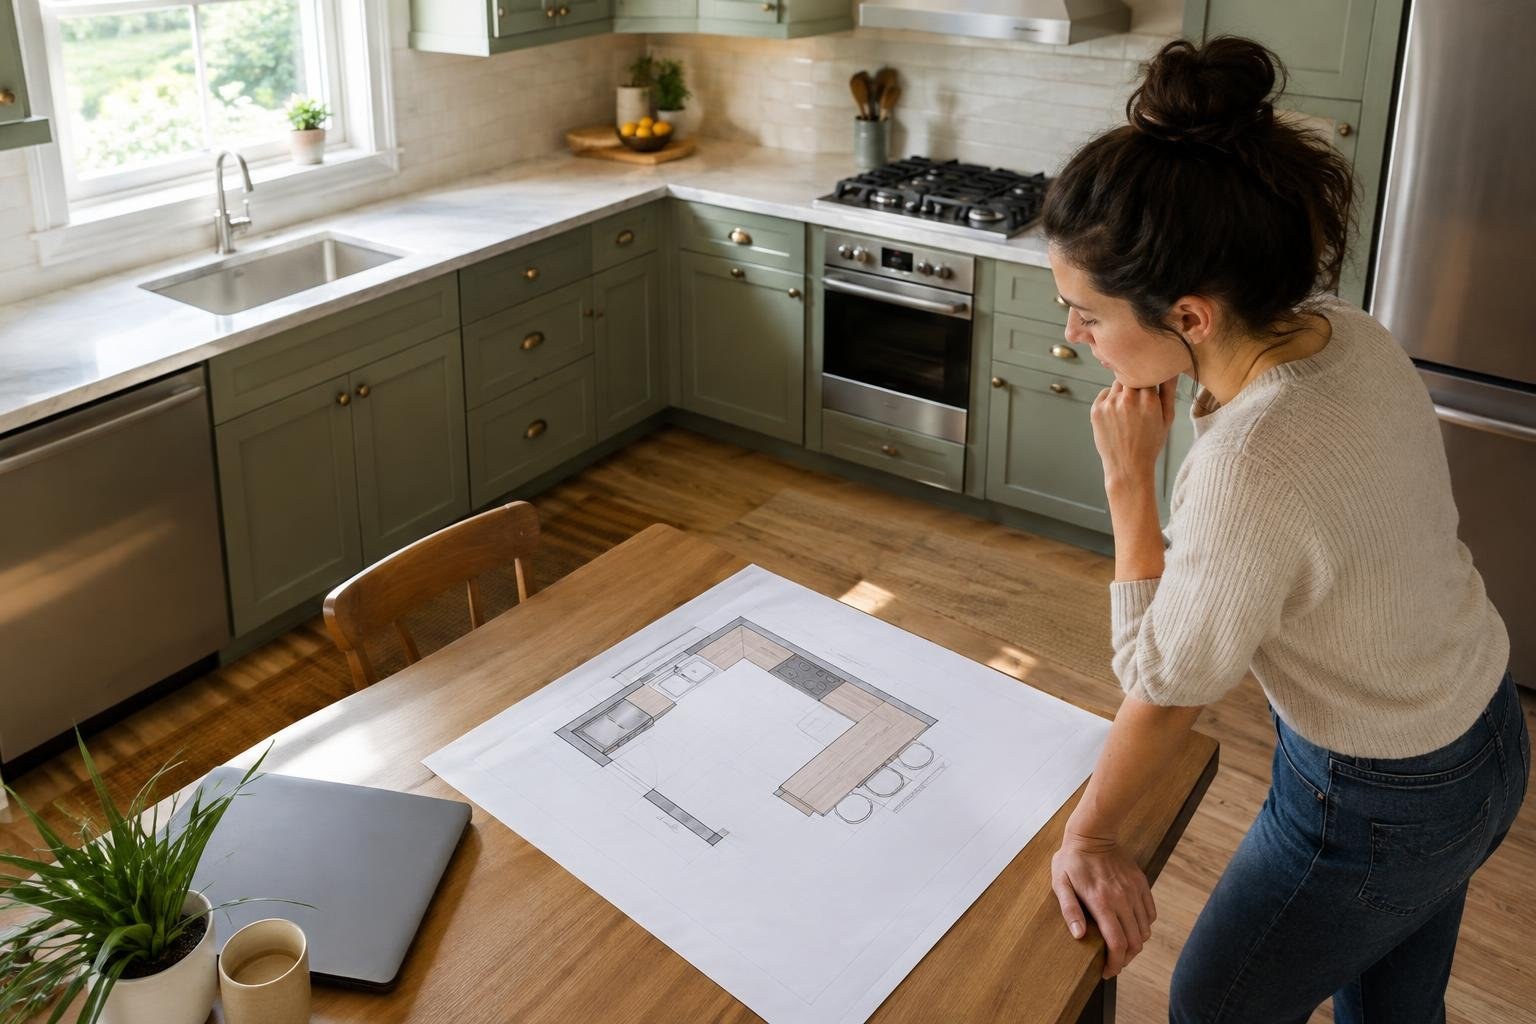
What kitchen cabinet design includes and how the process works
Kitchen cabinet design brings together three decisions: where cabinets go, what they need to store, and how they look with the rest of the room. It may involve mapping cabinet locations, selecting door and finish options, planning storage features, and checking how the design relates to appliances, counters, sinks, lighting, and room openings.
Think of the design as a connected plan rather than a set of separate purchases. A tall cabinet may provide a place for pantry storage, for example, but its position still needs to work with doors, appliances, and the room’s circulation. A striking finish can set the tone, but it should be considered with the counter, backsplash, flooring, and light in the space.
Before browsing styles, write down what is not working now. You may need more accessible everyday storage, a better place for cookware, less visual clutter, or a layout that accommodates a specific appliance. A clear brief helps a designer or provider make relevant suggestions rather than simply proposing attractive finishes.
Signs your kitchen cabinet design may need attention
Cabinet design may be worth revisiting when you routinely struggle to reach everyday items, lack a useful place for cookware or pantry goods, or find that cabinet doors and drawers interfere with how the kitchen is used. Other prompts include replacing worn or damaged cabinets, changing appliances, or planning a broader kitchen update.
Separate cosmetic concerns from functional ones. If the layout serves you and the cabinet boxes are suitable for continued use, a new color or door treatment may be enough to address appearance. If storage is poorly located, appliances do not fit the intended plan, or the room’s use has changed, changing only the visible finish may leave the main problem untouched.
Make a short observation list before requesting help. Note which cabinets are difficult to use, what items have no sensible home, where traffic bunches up, and what you would change. Photos can help communicate the existing condition, but they do not replace measurements or an assessment of the site.
Kitchen cabinet design costs and what estimates should show
Cabinet design and project costs depend on the scope selected. A visual consultation is different from a measured layout plan, a cabinet order, or a full project that also includes removal, installation, counters, and related trades. Ask for the estimate to distinguish these items instead of relying on one unexplained total.
- Cabinet selection: Identify the cabinet range, sizes, construction specifications, and finish included.
- Design details: Check whether the estimate includes layout work, measurement verification, storage features, fillers, panels, trim, and hardware.
- Project work: Clarify demolition, disposal, delivery, installation, wall repairs, and coordination with countertops or utilities.
- Exclusions: List anything not included, such as appliance changes, flooring, plumbing, electrical work, or permits where applicable.
There is no reliable universal price for kitchen cabinet design without knowing the location, product choices, room conditions, and scope. Compare written estimates on the same assumptions. If one proposal is much lower, ask whether it omits design, installation, delivery, finish details, or work another provider included.
Factors that affect the design, scope, and project budget
Project complexity is shaped by more than the visible cabinet fronts. The room’s dimensions, openings, appliance positions, plumbing and electrical locations, desired storage, finish selections, and installation conditions all affect what a workable plan requires.
Customization can add decisions and coordination. A layout with unusual dimensions, special panels, or a tightly coordinated appliance plan needs careful verification. A simpler selection may reduce the number of choices, but only if available cabinet sizes and finishes suit the room. Treat any proposed change in scope as a design decision as well as a budget decision.
Make a project brief that records approximate goals, preferred styles, must-keep appliances, storage problems, and a spending limit. Share the same brief with each provider. Ask them to identify assumptions and confirm which measurements, products, and site conditions still need verification before an order is placed.
Compare kitchen layouts before choosing cabinets
Layout options should be judged by fit and use, not by a simple ranking. An L-shaped kitchen places cabinets along two adjoining walls; base and wall cabinets can form the main storage, while tall cabinets may help carry the design upward in a room with a high ceiling. A U-shaped kitchen uses three sides of cabinetry and can create continuous work surfaces and substantial storage, but the open side and room dimensions still need to support comfortable movement.
| Layout | Potential advantage | What to check |
|---|---|---|
| L-shaped | Uses two adjoining sides for cabinet and counter placement. | How the open sides connect to other rooms and where appliances fit. |
| U-shaped | Can provide cabinets and counters on three sides. | Whether the room has enough usable space and access remains clear. |
Neither shape is automatically better. Sketch the doors, windows, appliances, and main work areas before selecting cabinets. Source examples describe both L-shaped arrangements and U-shaped layouts, but the right choice depends on the actual room and household needs.
Choose cabinet doors, colors, and finishes as a coordinated set
Cabinet appearance is built from several choices: door profile, color or wood look, sheen, hardware, and how much visual detail appears across the room. Browse a range of examples to discover which direction feels right, but use inspiration as a starting point rather than a ready-made specification. Gallery examples include looks such as antique white, midcentury, Shaker, and industrial rustic; other design ideas combine rich wood with lighter surroundings or use glass-front doors to change the visual balance.
Collect a small set of references and identify what you like in each one. Is it the door shape, color contrast, natural-looking wood, metal detail, or open display? This helps avoid copying a complete room that may have different proportions, lighting, and materials from yours.
Review samples with the counter, backsplash, flooring, wall color, and hardware you are considering. A digital kitchen planner can help you explore combinations and colors, but treat the result as a visualization aid. Confirm product specifications and physical measurements before ordering.
At this point, browse cabinet options at CabinetSupply.com to explore possibilities for your project. Keep your room measurements and priorities close by so appearance choices remain connected to fit and function.
Plan storage around daily tasks, sinks, and appliances
Storage planning starts with what you own and how you use it. Group items by task, then decide which should be within easy reach and which can go in less frequently accessed areas. Consider cookware, dishes, food, cleaning supplies, small appliances, and serving pieces. The final plan should make sense for the people who use the kitchen, not simply maximize the number of cabinet fronts.
Include the sink and its cabinet in the layout discussion. The cabinet below a sink must be planned around the sink choice and the plumbing arrangement. Design examples include farmhouse sinks and larger stainless-steel sinks with accessories such as cutting or drainboard features; check the selected sink’s specifications and required cabinet configuration with the responsible provider before ordering.
List any storage features you want, then ask how each one affects access, cabinet dimensions, and cost. Avoid adding accessories because they look useful in a display if they do not solve a real storage problem. Also check that planned doors and drawers can open as intended alongside nearby cabinets, appliances, and room openings.
What to measure and confirm before ordering cabinets
Accurate measurements are essential to a cabinet plan. Record wall lengths and ceiling height, then locate doors, windows, trim, appliances, sink and plumbing positions, outlets, switches, and other fixed features. Note anything that may affect fit, including unusual wall or floor conditions. A sketch with labeled measurements is more useful than a list of dimensions with no indication of where they were taken.
Use manufacturer specifications for appliances and fixtures being kept or purchased. Confirm how their dimensions relate to the proposed cabinets and counters, and check that doors, drawers, and appliance openings do not compete for the same space. The person responsible for the final order should confirm which measurements they will verify and when.
Do not treat an online planner or a rough homeowner sketch as final installation documentation. These tools can help communicate an idea, but site conditions and product specifications must be checked before cabinets are ordered. If utility, structural, or code-regulated work is involved, consult appropriately qualified professionals.
What to expect from planning through installation
Expect several decisions before installation can begin: define the project, measure the room, compare layouts, choose cabinet products and finishes, confirm the order, prepare the site, and coordinate delivery and installation. The exact schedule depends on the products selected, order and delivery arrangements, site preparation, and any related work.
Ask for a written schedule that identifies the expected design approval, measurement confirmation, order, delivery, installation, and completion milestones. Find out what could change those dates and who will notify you if a selection, site condition, or delivery issue affects the plan.
Keep decisions organized. Maintain a copy of the approved layout, product descriptions, finish selections, hardware details, estimate, and change orders. Before installation, confirm that the delivered items match the approved order and that the room is ready for the work described in the agreement. Do not assume that cabinet installation includes counters, plumbing reconnection, electrical work, or other trades unless the estimate says so.
How to choose a qualified cabinet design provider
Choose a designer, supplier, or installer by comparing the work they will do, not just the appearance of a portfolio or the amount of a quote. Ask for examples of projects with a similar room or scope, references you can contact, and a written explanation of the proposed layout and product selections.
- Who takes and verifies final measurements?
- Who is responsible for cabinet selection, ordering, delivery, and installation?
- Does the estimate list quantities, products, finishes, hardware, and exclusions?
- How are substitutions, delays, damage, and change orders handled?
- What warranty applies to products and installation, and who handles a claim?
- Can the provider supply proof of insurance and any license required for the work locally?
Compare the answers and scope line by line. A lower estimate may not include the same products, preparation, delivery, or installation responsibility. Clear terms and a process for resolving problems are part of the value you are evaluating.
Permits, credentials, warranties, and project safety
Cabinet changes do not all involve the same level of risk or local oversight. Replacing cabinets without changing utilities is different from moving plumbing, electrical, or structural elements. Permit and licensing requirements depend on the location and scope, so confirm them with your local building department and the professionals responsible for the work.
Ask who will perform each part of the project and whether that person or company is appropriately qualified and insured for the work. Do not attempt regulated electrical, plumbing, or structural work unless you are qualified and permitted to do it. If the design changes the location or specifications of an appliance or fixture, make sure the relevant trade professional reviews the plan before ordering.
Get product and labor warranty information in writing. Clarify what is covered, how long coverage applies, who to contact, and what steps are required if something needs attention. Do not assume a product warranty automatically covers installation or other project work.
Ways to manage the budget without compromising the plan
Control costs by improving the plan before ordering, not by skipping verification or accepting an unclear scope. Keeping the existing appliance and utility arrangement may be worth discussing if it suits the way you use the kitchen. A simpler finish or fewer special features may also be an option if the design still meets your priorities.
- Prioritize must-have storage and identify features that are optional.
- Compare estimates with the same layout, product assumptions, hardware, and installation scope.
- Ask whether standard cabinet sizes or available finish choices can meet the design goal.
- Confirm measurements and appliance specifications before committing to an order.
- Separate urgent work from improvements that can be considered later.
Do not cut costs by skipping qualified work on utilities, ignoring site conditions, or removing important items from the estimate without understanding the consequences. Ask the provider to explain what a proposed saving changes in the design, fit, schedule, and responsibilities.
Common mistakes, warning signs, and an approval checklist
Use this checklist before approving a kitchen cabinet design:
- Write down the main problems you want the project to solve.
- Measure the room and mark openings, fixed features, utilities, and appliances.
- List storage needs and group items by how you use the kitchen.
- Compare layout options against access, movement, and appliance placement.
- Review cabinet, door, finish, and hardware selections with related room materials.
- Ask who verifies measurements and who is responsible for each project task.
- Compare itemized estimates, exclusions, schedules, change terms, and warranties.
- Confirm local permit and trade requirements before work begins.
Common mistakes include choosing finishes before checking fit, relying on approximate measurements, assuming a cabinet quote includes every trade, and adding storage features without deciding what they will hold. Another risk is approving a design before confirming appliance and sink specifications. Pause if a provider will not explain assumptions, exclusions, or responsibility for measurement and installation. Resolve open questions in writing before placing an order.
Frequently asked questions
What does kitchen cabinet design include?
Kitchen cabinet design is the planning of cabinet layout, storage, door and finish choices, and how the cabinets work with appliances, counters, lighting, and the room. A useful plan starts with measurements and daily tasks, not color alone.
Which kitchen cabinet layout is best?
There is no single best layout for every kitchen. L-shaped and U-shaped layouts are two options; the right choice depends on the room, openings, appliances, walkways, and how you cook and store items.
What affects the cost of kitchen cabinet design?
Cabinet design cost depends on the cabinet selection, number and sizes of cabinets, layout complexity, finish choices, storage features, and project work such as removal or installation. Request itemized estimates so you can compare the same scope.
How do I start planning kitchen cabinets?
Start with accurate measurements, appliance information, and a list of what you need to store. Then compare layout and storage options before choosing cabinet fronts, colors, and hardware.
How long does a kitchen cabinet project take?
A design plan can be prepared before ordering cabinets, but the full project schedule depends on product availability, delivery, site preparation, installation, and any related work. Ask providers for a written schedule with milestones and dependencies.
How do I choose a kitchen cabinet designer or installer?
Ask what the design and estimate include, who verifies measurements, who handles installation, how changes are priced, and what warranty applies. Also review relevant project examples, references, insurance, and licensing where required.
Do kitchen cabinet changes require a permit?
Some projects may require permits or licensed trades depending on the work and local rules. Confirm requirements with your local building department and use appropriately qualified professionals for regulated electrical, plumbing, or structural work.
People Also Ask
How should I plan storage in a kitchen cabinet design?
List the items you use most, group them by task, and plan storage near where each task happens. Confirm that doors, drawers, and appliance openings will not conflict before finalizing the layout.
What is the difference between L-shaped and U-shaped kitchen cabinets?
An L-shaped kitchen uses two adjoining sides, while a U-shaped plan places cabinets on three sides with an open side. Choose by testing the room’s openings, appliance locations, and movement needs, not by storage potential alone.
How can I choose kitchen cabinet colors and styles?
Use visual references to narrow down styles, then compare actual samples in your room’s lighting and alongside your planned counters and flooring. A digital planning tool can help review combinations, but it does not replace accurate site measurements.
What should a kitchen cabinet estimate include?
Ask whether the estimate includes design work, cabinets, hardware, delivery, removal, installation, fillers and panels, and coordination with counters or utility work. Request exclusions and change-order terms in writing.
How can I reduce the cost of a kitchen cabinet project safely?
Keep the existing layout when it works and focus on improving storage or finishes. Before changing cabinet quantities or specifications, ask whether the savings alter fit, function, durability, or the work included.
What measurements are needed for kitchen cabinet design?
Review the cabinet plan alongside appliance specifications, room measurements, plumbing and electrical locations, doors, windows, and any uneven walls or floors. Have the responsible professional verify site conditions before ordering.
Good kitchen cabinet design begins with the way you use the room, then turns those needs into a workable layout, storage plan, and coordinated set of finishes. Compare cabinet and design options against your measurements, priorities, and complete project estimates rather than choosing from appearance alone.
Your next step
Explore cabinet options at CabinetSupply.com for your next project.
Last reviewed and updated November 2, 2026 by the CabinetSupply Editorial Team.
Sources
- 10+ Kitchen Cabinet Ideas
- Kitchen Cabinet Design Ideas – Remodel Projects Photos & Gallery
- KraftMaid Cabinet Gallery – Kitchen & Bath Inspiration
- Plan Your Kitchen Cabinet Design Layout – Floor Plan – KraftMaid
- Create-a-Kitchen by Cabinets.com
- Designers Say This Splurge-Worthy Feature Has the MOST Impact on Your Kitchen
- 62 Kitchen Cabinet Ideas That Instantly Elevate Your Space With Style, Storage, and a More Polished Look
- 38 Kitchen Cabinet Ideas for Every Design Style
- Kitchen Cabinet Ideas: Styles, Colors, and Planning Tips
- Kitchen Cabinet Colors: How to Choose the Right Shade for Your Home