
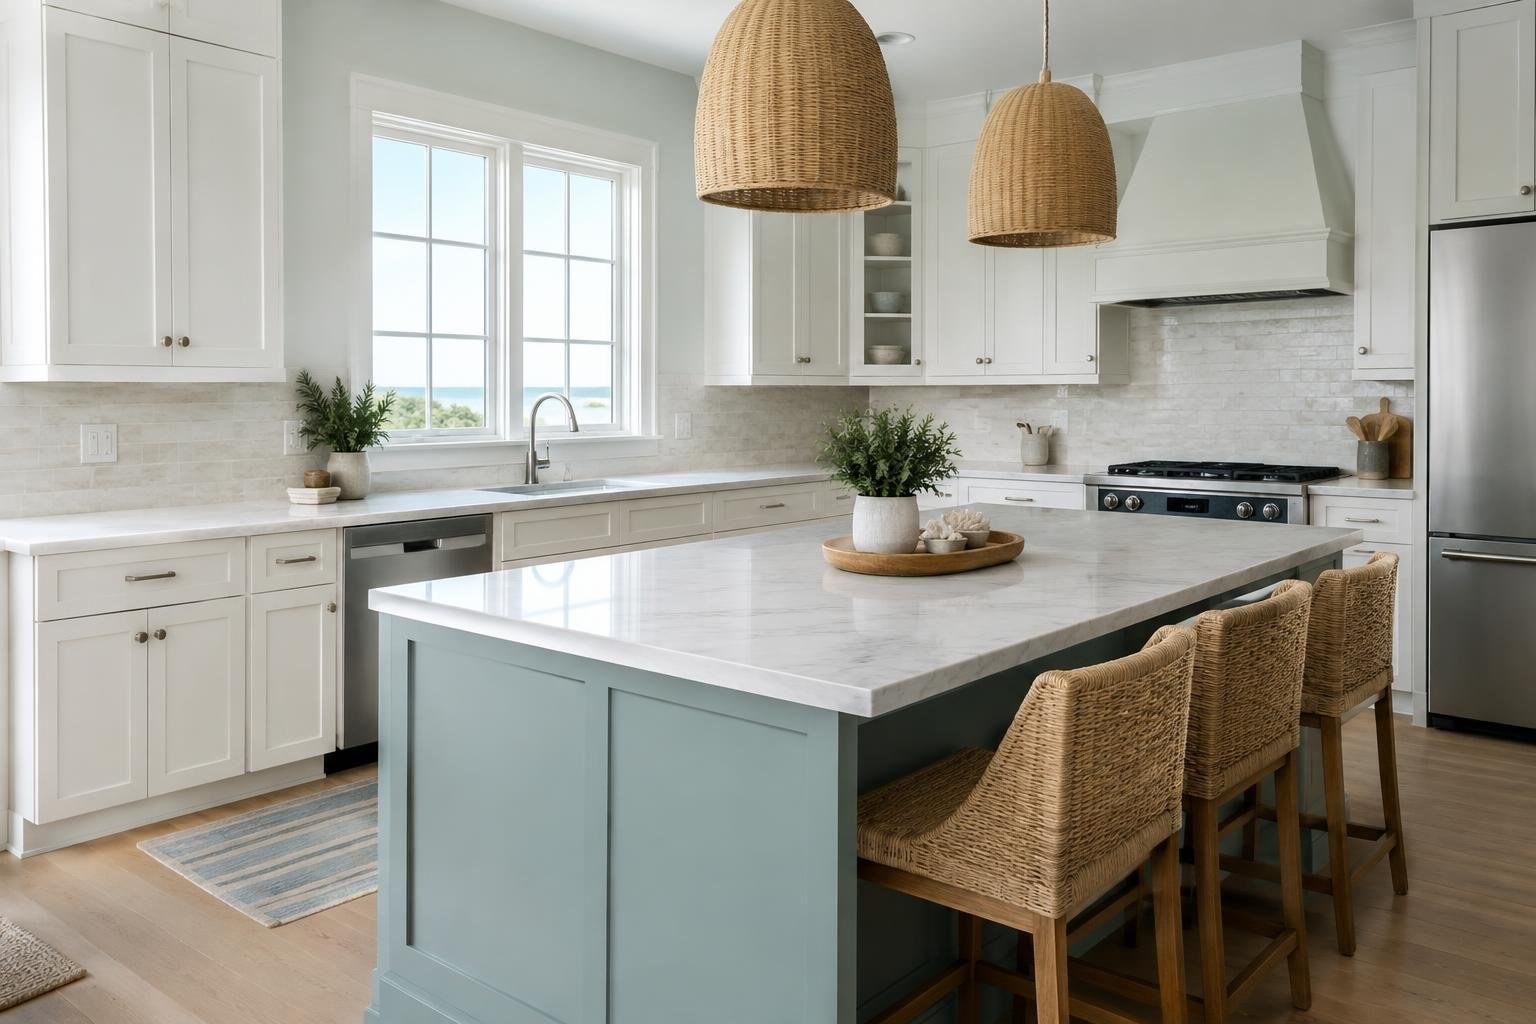
Coastal kitchen cabinets can make a room feel bright and relaxed without turning it into a themed beach house. The look is flexible: white Shaker doors are familiar, but flat-panel and slab fronts, soft blue or green, warm wood, and greige can all contribute to a coastal palette. The key is to coordinate cabinets with the counters, floor, hardware, and the way you use the kitchen. This guide explains how to choose a direction, compare cabinet options, plan a budget, and prepare for a cabinet project without relying on a single trend or a one-size-fits-all price.
What to Know About Coastal Kitchen Cabinets
Coastal style is a design direction, not a single cabinet specification. It can pair light colors with natural textures and wood tones, or use gentle color as an accent. White Shaker cabinetry is a recognizable interpretation, but coastal kitchens also use flat-panel and slab doors. The result can lean traditional, transitional, or modern.
For a useful starting point, decide what you want the room to feel like: airy and classic, warm and natural, or crisp and contemporary. Then choose cabinets and supporting finishes to reinforce that intention. Avoid treating a single online photograph as a complete plan; its proportions, lighting, and finishes may not match your space.
Signs Your Kitchen May Need a Cabinet Update
Consider a cabinet update if the current appearance no longer suits the room, if the layout does not support how you cook, or if the cabinets do not provide the storage you need. These are different problems and may call for different scopes of work.
- Appearance concern: You want a lighter or more coordinated palette, but the existing arrangement still serves you.
- Storage concern: Frequently used items are hard to reach, or the available cabinet arrangement does not fit your routine.
- Layout concern: Cabinet placement conflicts with how you use appliances, counters, or walkways.
- Condition concern: You have noticed damage or wear that should be assessed before choosing a cosmetic update.
Do not assume that a new door color will solve a storage or layout problem. Write down what is not working and separate functional needs from visual preferences before asking for proposals.
Compare Coastal Cabinet Colors and Door Styles
Coastal cabinetry can work with several door profiles. Shaker has a framed, familiar appearance; flat-panel doors read as simple and transitional; slab doors create a more streamlined look. The right choice depends on the rest of the kitchen, not a rule that every coastal room must use one profile.
| Direction | Cabinet approach | Consider if you want |
|---|---|---|
| Classic or transitional | White Shaker or a restrained wood finish | A familiar profile with room to mix traditional and modern details |
| Modern | Slab or thin Shaker fronts, simple hardware, and crisp light surfaces | A cleaner, less decorative composition |
| Soft and natural | Greige, pale wood, or a muted blue or green accent | Warmth or color without making every surface a focal point |
White cabinets with light wood, ash, or maple accents are one modern coastal approach. Another is to use white uppers and soft blue or green lower cabinets. Greige can suggest the tone of sand or driftwood, particularly beside soft textures. These are design possibilities, not requirements.
Choose a dominant cabinet finish and limit competing accents. A contrast color on lower cabinets, an island, or a small area can be enough. If you like a weathered wood look, consider whether it complements the counter and floor rather than adding multiple distressed finishes.
Compare Cabinet Types and Construction
Cabinet style does not tell you what the cabinet is made of or how it is built. Compare the actual product specifications, construction details, finish, hardware, and warranty terms instead of judging quality from a door sample alone.
Ask the provider to identify the cabinet line and explain the available construction and finish choices. If you are comparing products, review what is included in each configuration and whether the interior, exposed ends, and visible panels match the finish you selected. Look at drawer operation and hinges in person when possible, and ask how adjustments or service are handled.
These questions are relevant whether you are considering ready-to-assemble, stock, semi-custom, or custom cabinets. Compare the specific offer, not just the category name. The available sizes, finish options, and customization should be stated clearly in the proposal.
Coastal Kitchen Cabinet Costs and What to Compare
There is no dependable price for coastal cabinets based on the style label alone. A provider needs a defined project scope to prepare a useful estimate. Rather than comparing a single total, request an itemized proposal that identifies the cabinet selections and all work included.
Ask whether the price covers cabinet units, selected finishes, hardware, delivery, installation, and any needed fillers or finished panels. Clarify whether removal and disposal of existing cabinets, countertop work, utility work, and wall or floor repairs are part of the proposal or handled separately. If those items are outside the cabinet quote, seek separate estimates before setting your full project budget.
Compare proposals using the same cabinet layout, finish, and project responsibilities. A lower number may reflect a narrower scope or different selections, so ask for an explanation of differences before treating bids as equivalent. Do not approve extra work or a changed selection without a written price and scope update.
Factors That Affect the Cabinet Project
Project complexity depends on the room and the decisions involved, not simply the desired coastal appearance. Before selecting cabinets, record the room constraints and the work you expect the project to include.
- Room dimensions, ceiling height, door and window locations, and any uneven walls or floors.
- Appliance locations and sizes, plus the cabinet space required around them.
- Plumbing, electrical, ventilation, and other utility locations that could affect cabinet placement.
- Whether you are changing the layout or keeping the existing arrangement.
- Door style, finish, color combinations, exposed ends, hardware, and interior storage choices.
- Removal, delivery, installation, counters, and related finishing work.
Have measurements verified by the party responsible for ordering or installing the cabinets. A design drawing should show cabinet widths, openings, appliance positions, and any fillers or panels, not just a general room sketch. Raise uncertain dimensions and utility locations before an order is finalized.
What to Expect and How to Plan Timing
Expect a project to move through decisions, documentation, ordering, site work, installation, and final adjustments. The exact schedule depends on the selected product and the project scope, so ask the provider for a written sequence and current estimated dates instead of relying on a general promise.
- Define the goal. Decide whether the project is primarily about appearance, storage, layout, or a combination.
- Review the room. Confirm measurements, appliances, utilities, and the areas that may need repair or preparation.
- Select and document. Record cabinet type, sizes, door style, finish, hardware, and any panels or fillers in the proposal.
- Prepare the site. Confirm who handles removal, protection, disposal, and any work needed before installation.
- Install and inspect. Check that the delivered selections match the approved documents and identify outstanding adjustments or work in writing.
Ask what could delay the project and how changes affect the schedule. Confirm who will contact you about delivery, installation readiness, and any issue found on site.
How to Choose a Qualified Cabinet Provider
Choose a provider who can explain the design and the work in clear, verifiable terms. Ask to see examples of relevant cabinet projects and request references you can contact. Confirm licensing or insurance requirements that apply to the work in your location directly with the provider and relevant local authorities.
Before signing, confirm who measures, orders, delivers, installs, and handles problems. The estimate should identify products, finish selections, quantities or layout, included labor, exclusions, payment terms, anticipated schedule, and how changes are documented. Ask what the warranty covers, who provides it, and how to request service. Get the answers in writing.
Compare communication and completeness as well as price. A provider who explains exclusions and uncertainties helps you understand the scope. Be cautious about pressure to make immediate decisions or a proposal that leaves key selections and responsibilities undefined.
Permits, Credentials, Warranties, and Safety
Do not assume that a cabinet project has no local requirements simply because the cabinets are inside the home. Ask the provider which portions of the proposed work may require permits or qualified trades, then confirm requirements with the local authority having jurisdiction. Requirements depend on the work and location.
Cabinet installation can intersect with plumbing, electrical, ventilation, and other building work. Do not take on work that you are not qualified to perform or that local rules reserve for a licensed professional. Confirm who is responsible for utility disconnection and reconnection before demolition or installation begins.
Read the product warranty and installation terms before ordering. Ask whether the warranty applies to the chosen cabinet finish and construction, what the customer must do to maintain coverage, and who is responsible for addressing a product or installation issue. Do not rely on verbal assurances in place of written terms.
Ways to Reduce Cost Without Cutting Corners
You can control spending by making decisions early and keeping the project scope stable. Prioritize functional needs and select a cabinet combination that meets them without adding options simply because they are available.
- Keep the existing layout if it serves your needs and avoids work you do not want to undertake.
- Compare a small set of door styles and finishes rather than repeatedly changing the design.
- Ask which cabinet sizes are available within the product line before requesting special sizing.
- Separate must-have storage from optional accessories, then price each choice clearly.
- Use the same documented layout and selections when requesting multiple estimates.
- Review samples and drawings before approval to reduce avoidable selection changes.
Do not save money by skipping measurement checks, ignoring utility conflicts, or accepting unclear installation responsibilities. A safe comparison is one that preserves the agreed scope and lets you understand what is excluded.
Mistakes to Avoid and a Pre-Order Checklist
Coastal design works best when cabinet color, door style, and nearby finishes read as one composition. Common missteps include choosing cabinets from a photo without checking a sample in the room, mixing several competing accent colors, or choosing decorative details that do not suit the rest of the home.
- Do not choose cabinet color before considering counters, floors, and hardware together.
- Do not assume white is the only coastal option or that a blue accent automatically creates a cohesive room.
- Do not order from an unverified sketch or overlook appliance and utility locations.
- Do not compare estimates with different products or different work included.
- Do not rely on spoken promises about timing, changes, or warranty coverage.
- Do not approve a final plan until you have reviewed the dimensions and selections.
Before approving: Confirm cabinet sizes, door style, finish, hardware, exposed panels, appliance openings, installation responsibilities, exclusions, schedule, payment terms, and warranty information. Keep the approved plan and any changes together.
Explore Cabinet Options for Your Coastal Kitchen
Bring your measurements, photos, and a short list of priorities when discussing cabinet options. Ask the provider to explain the tradeoffs between the door styles and finishes you are considering and to show how the choices work with your counters and other room finishes.
If you are still exploring, browse available cabinet options at CabinetSupply.com to help narrow the direction for your project. Use product details and project-specific advice to compare possibilities rather than assuming that a style name alone confirms fit, construction, or total cost.
Frequently asked questions
Do coastal kitchen cabinets have to be white?
No. White is a common coastal choice, but pale blue, sage, greige, and wood tones can also support a coastal palette. Keep the overall combination light and balanced rather than relying on one required color.
What cabinet door style is best for a coastal kitchen?
Shaker is one option, not a requirement. Flat-panel and slab doors can also suit coastal designs, depending on whether you want a more traditional, transitional, or modern look.
How much do coastal kitchen cabinets cost?
There is no single reliable price for coastal cabinets based on style alone. Request a project-specific, itemized estimate that shows cabinet quantity and type, finish, hardware, delivery, installation, and any related work.
How do I choose a color for coastal kitchen cabinets?
Consider the full range of colors and finishes in the room, your preferred level of contrast, and how the cabinet finish will look beside counters, flooring, and hardware. Ask to review samples together under the room’s lighting before deciding.
Can I use two colors of cabinets in a coastal kitchen?
A two-tone scheme can work well. For example, crisp white uppers with soft blue or green lowers add color while keeping the composition light; repeat the lower-cabinet color thoughtfully elsewhere in the room.
Should I replace or refinish my existing kitchen cabinets?
First identify what needs attention: appearance, storage, layout, or damaged cabinets. Then ask a qualified provider to assess the existing cabinets and compare the scope and cost of repair, refinishing, refacing, or replacement before committing.
People Also Ask
What colors work best for coastal kitchen cabinets?
A relaxed coastal palette can combine white with pale wood, soft blue, sage, or greige. Choose a lead color, then use other tones as controlled accents so the kitchen feels coordinated rather than busy.
How do you make coastal cabinets look modern?
Use flat-panel or slab doors, restrained hardware, and a simple mix of white and warm wood for a modern interpretation. Thin Shaker doors can also bridge modern and transitional styles.
Are greige cabinets suitable for a coastal kitchen?
Greige offers a warm neutral alternative to white and can be paired with marble-look or other light counters and soft natural textures. Review a cabinet sample beside the actual counter choice before finalizing the combination.
What should I check in a kitchen cabinet warranty?
Review the written product warranty and installation terms. Check whether coverage applies to your selected finish and construction, what maintenance is required, who handles product or installation issues, and how to request service.
How can I make a coastal kitchen feel cohesive?
Build a mood board or collect samples of cabinet finish, counter, flooring, and hardware, then review them together in the kitchen. This helps you judge the whole palette instead of selecting each element in isolation.
What should a cabinet estimate include?
Compare more than the door appearance. Ask what the quote includes, confirm the cabinet sizes and finish, and check whether delivery, installation, fillers, panels, and adjustment work are listed separately or included.
Coastal kitchen cabinets are less about a prescribed color or door and more about creating a bright, relaxed composition that works for everyday cooking. Choose a cabinet style and finish you can live with, then coordinate color, wood tones, hardware, counters, and storage as a complete plan. Compare written project proposals carefully, verify measurements and responsibilities, and choose options that fit your room and budget. Explore Cabinet Supply to consider cabinet options for your project.
Your next step
Explore cabinet options at CabinetSupply.com for your next project.
Last reviewed and updated November 2, 2026 by the CabinetSupply Editorial Team.
Sources
- How to Design a Coastal Style Kitchen: Interior Design 101
- 15 Coastal Kitchen Style Ideas for a Relaxed Home
- Coastal Kitchen Cabinet Ideas for a Light & Breezy Space
- Coastal – Kitchen Cabinets – The Home Depot
- 30 Gorgeous Modern Coastal Kitchens Featuring White and Neutral Accents to Copy
- Dreaming of a Nancy Meyers Kitchen? These 16 Coastal Spaces Come Close
- Choosing Cabinets for a Coastal-Style Kitchen
- 10 Coastal Kitchen Ideas For a Relaxed Beach House Vibe – CabinetSelect.com
- Kitchen Cabinet Colors: How to Choose the Right Shade for Your Home