
Kitchen cabinets to the ceiling can eliminate the open gap above standard upper cabinets, create a more continuous look, and provide space for items used less often. But a full-height design is not automatically the best choice for every kitchen. Ceiling height, wall trim, existing cabinet condition, budget, and access to upper shelves all matter. This guide compares cabinet extensions, risers, molding, and open space, then explains what to measure, what a project may involve, and how to compare estimates before deciding.
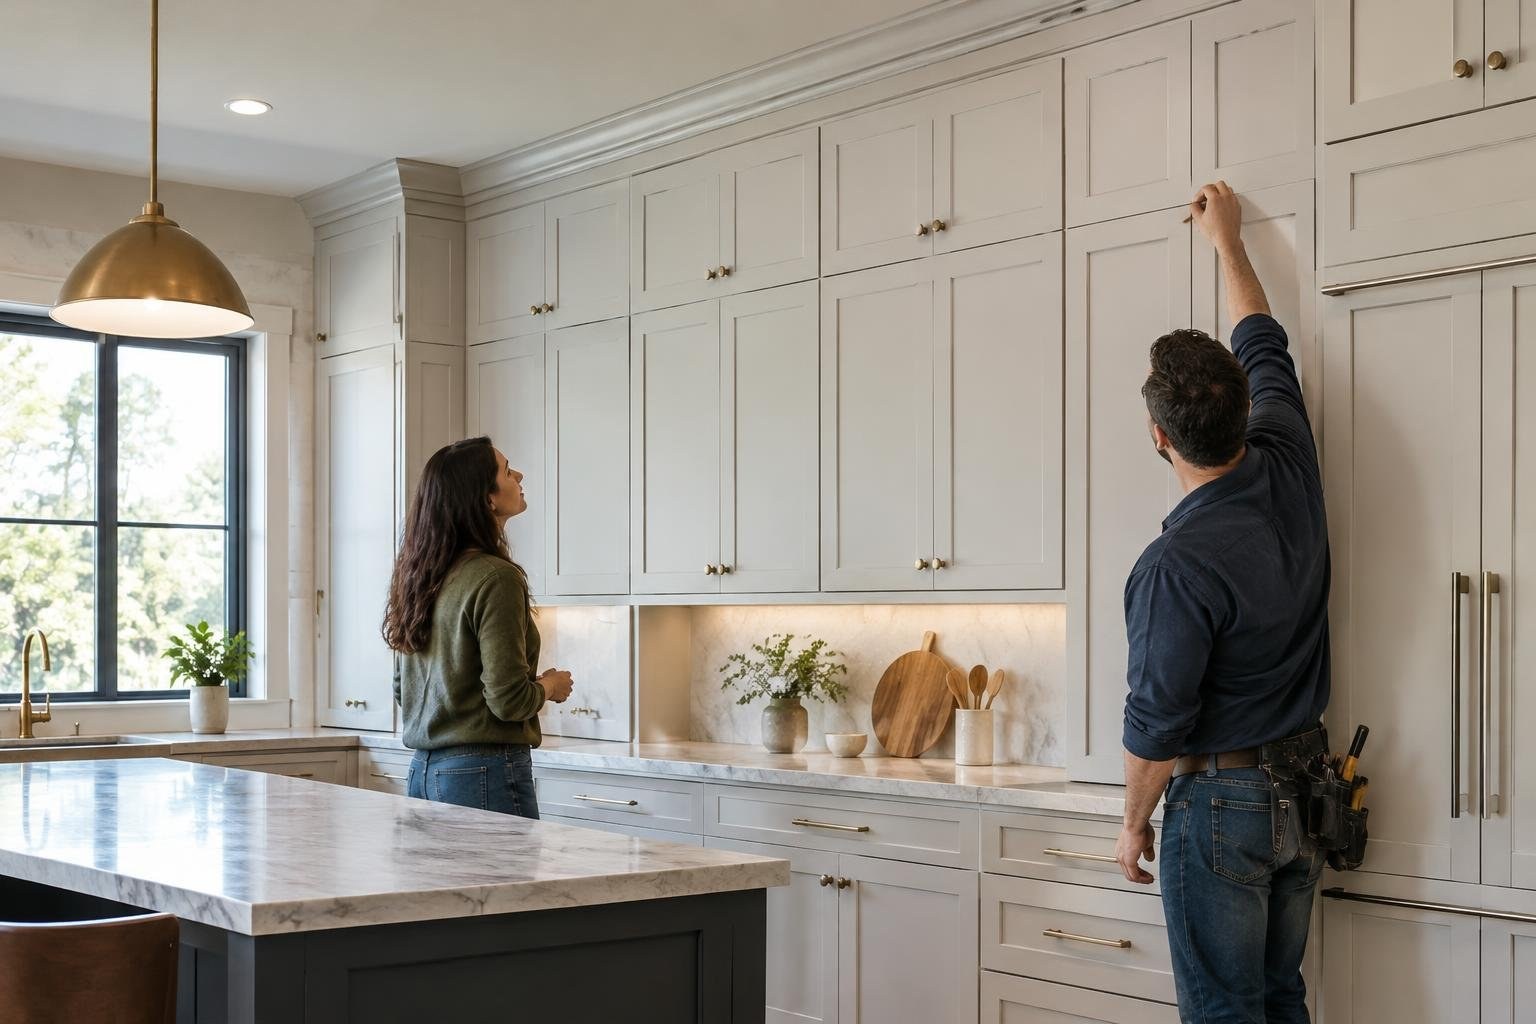
What It Means to Take Kitchen Cabinets to the Ceiling
Standard upper cabinets often stop below the ceiling, leaving a visible gap. Taking the cabinets higher can close that gap and give the kitchen a more continuous appearance. Depending on the design, the change may also provide additional enclosed storage.
“Cabinets to the ceiling” can describe several different projects. It might mean installing taller cabinets, building a riser above existing cabinets, adding trim or a closed-in section, or extending cabinetry while retaining the current boxes. These approaches differ in appearance, cost, disruption, and how much usable storage they create.
Think about both the view and the daily routine. If the highest shelves are difficult to reach, the added space may be best reserved for occasional-use items. Ceiling height, wall trim, and functional purpose are all relevant to the decision.
Why Consider Cabinets That Reach the Ceiling?
- A finished look: Closing the gap can make the upper cabinetry feel more visually connected to the ceiling.
- Potential storage: A properly planned extension may turn some of the unused area into enclosed storage.
- Less open ledge: Closing the gap removes the exposed horizontal space above the cabinets, although open display areas remain open to dust.
- Reach and proportion: Higher cabinets can make upper storage less convenient and may feel visually heavy in some small kitchens.
Those are tradeoffs, not guarantees. An extension only improves storage if it is usable and suitable for what you intend to keep there. A design that fits the room and household is more valuable than simply maximizing cabinet height.
Signs a Cabinet Extension May Be Worth Considering
Consider changing the cabinets if the open space looks unfinished to you, the upper wall is difficult to keep clean, or you regularly need more enclosed storage. These preferences do not mean a kitchen must be remodeled: they are reasons to compare possible treatments and decide whether the added work is worthwhile.
Also inspect the existing cabinets before planning an extension. If they are in poor condition or you already want a different layout, finish, or storage arrangement, investing in an add-on may not make sense. If the cabinets meet your needs and the gap is the main concern, a smaller design change may be worth pricing.
Do not treat unused space above cabinets as automatically wasted. A gap can be an intentional design choice, particularly when you prefer open display space or want to avoid upper shelves that are difficult to reach.
Options: Full-Height Cabinets, Risers, Trim, or an Open Gap
There are four common approaches. Compare their appearance and use, not just the amount of wall they cover.
| Approach | What it involves | Useful when | Tradeoff |
|---|---|---|---|
| Taller or ceiling-height cabinets | Use cabinet boxes sized to reach higher, with a planned top finish. | You are replacing cabinets or planning a broader kitchen project. | May require more extensive cabinet work and makes the upper storage higher. |
| Riser above existing uppers | Add a section above the cabinet, often finished with crown molding. | You want a more continuous appearance while retaining existing cabinet boxes. | The transition and finish need to suit the existing cabinets. |
| Closed-in gap or trim | Use a finished panel or trim treatment to visually close the space. | You want to reduce the open gap without treating it as everyday storage. | May add little or no accessible storage. |
| Open gap or display area | Keep the area above the cabinets open, with or without display items. | You prefer an open look or want to avoid additional cabinetry. | Does not create enclosed storage and requires cleaning if left open. |
A documented example of a riser design shows how adding riser molding beneath crown molding can fill the remaining distance above 36-inch-tall upper cabinets. It illustrates one possible detail, not a universal cabinet size or a fit for every ceiling.
Cost Considerations and What to Compare in an Estimate
There is no reliable one-price answer for every kitchen. Cost depends on the scope: a trim detail is different from extending existing cabinets, and both differ from replacing the uppers with taller or custom-sized cabinets. The available design examples support comparing these approaches, but they do not establish a current price range for a particular location.
Ask providers to separate the main parts of the quote:
- Cabinet boxes, risers, panels, molding, and related materials.
- Labor for removal, modification, fitting, and installation.
- Finish work, including how new material will coordinate with the existing cabinets.
- Any included repairs, painting, disposal, or related work, with exclusions listed clearly.
Prices can vary with the number and length of cabinet runs, ceiling conditions, cabinet condition, the complexity of the finish, and whether the work is part of a larger remodel. Request the same design and scope from each provider; otherwise, a lower estimate may simply leave out work that another bid includes.
Compare the written scope, not just the total. Ask how the proposed solution reaches the ceiling, what visible trim or seams will remain, and what happens if measurements or existing conditions require a change.
What Affects the Design and the Work Required?
The key project factors are the actual ceiling height, the existing upper-cabinet height, the cabinet condition, the trim, and your intended use for the space. A design that works in one kitchen may not fit another, even if both appear to have a similar gap.
- Ceiling and wall conditions: Measure the distance above the cabinets in more than one place. Review how the ceiling and wall trim meet the proposed addition.
- Cabinet condition: Ask whether the existing cabinets are suitable for modification and whether an extension can be finished to match.
- Storage purpose: Decide whether the area is meant for closed storage, display, or simply a cleaner visual transition.
- Proportion: Consider how taller cabinetry will look in the room and whether the design makes a small kitchen feel too heavy.
- Access: Consider how you will reach and use the highest shelf before paying for additional storage.
Photos help with early conversations, but they are not a substitute for a site measurement when the work is being quoted or made to fit.
How to Measure and Plan Before Work Begins
Plan the cabinet-to-ceiling detail before placing a cabinet order or beginning demolition. A useful first step is to photograph the full cabinet run and record approximate measurements, then ask a provider to verify them on site before finalizing the design.
- Measure from the top of the upper cabinets to the ceiling at multiple points along each run.
- Record cabinet height and note crown molding, other trim, soffits, or features that meet the cabinets.
- Check whether the ceiling appears level and whether the gap changes across the run.
- Mark where the treatment will begin and end, including exposed cabinet sides or transitions.
- Decide what should be stored above the existing uppers, if anything, and how often you need access.
Use these notes to start a conversation, not as a replacement for final field measurements. Do not assume the ceiling is uniform or that an off-the-shelf extension will fit every section. Have the provider confirm dimensions and explain how the design handles variations and visible edges.
What to Expect: Schedule, Preparation, and Installation
The timeline depends on what you choose and whether the work is part of a larger kitchen project. A decorative treatment may have a different scope from adding cabinet sections or replacing upper cabinets. The supplied design examples do not establish a standard lead time or installation duration, so ask providers for a schedule specific to your project.
In the planning conversation, ask when measurements will be verified, when materials are expected, how long installation is expected to take, and whether finish work or other trades follow. Find out whether the kitchen can be used during the work and what areas need to be cleared beforehand.
Before the start date, confirm the final design, materials, finish, written scope, schedule, and process for approving changes. Clarifying these items early helps avoid surprises if the existing cabinets or ceiling differ from what was assumed.
How to Choose a Qualified Cabinet Provider
Look for a provider who can explain the visual result and the construction details, not just recommend the tallest option. Ask whether they have completed similar cabinet-to-ceiling work and request examples that show how their projects handle the top edge, corners, and transitions.
Before choosing, discuss:
- Who will measure, supply materials, install the cabinets or extensions, and complete trim or finish work.
- How the provider will account for existing cabinet condition, ceiling variation, and wall trim.
- What the estimate includes and excludes, including removal, disposal, repairs, and finish matching.
- How changes are documented and priced, and who will contact you if an unexpected condition appears.
- The expected schedule, cleanup plan, payment terms, and any written warranty that applies to the work or products.
Check references and reviews where available, and compare written proposals on the same scope. A low bid is not necessarily better value if it omits finish work, leaves unclear responsibilities, or does not explain how the design will look when complete.
Permits, Warranties, and Safety Questions
Permit and licensing requirements depend on your location and the work being performed. Do not assume that a cabinet-only change always has the same requirements as a broader kitchen remodel. Ask the provider what approvals, if any, apply to the project, and confirm local requirements with the relevant local authority when needed.
Ask for written information about product and workmanship warranties, including what is covered, how long coverage lasts, and whom to contact if a problem occurs. Do not rely on a verbal assurance or assume that new work is covered in the same way as existing cabinetry.
Installation at ceiling height also calls for sensible access and secure work practices. Ask who is responsible for safe access, lifting, and fastening. Leave work involving uncertain attachment or other trades to appropriately qualified professionals, and do not perform electrical, structural, or code-regulated work unless qualified and authorized to do so.
Ways to Save Without Sacrificing a Sound Result
You can control costs safely by choosing a scope that solves the actual problem rather than assuming that every cabinet must be replaced. If the existing cabinets work well, request a separate price for a riser or closed-in treatment as well as for replacement. If you prefer open space, compare that option too.
- Set a budget and explain whether appearance, enclosed storage, or minimal disruption matters most.
- Ask for clearly described alternatives using the same cabinet run and finish assumptions.
- Keep the existing layout when it suits your needs, rather than adding unrelated changes to this project.
- Ask what can be done without compromising fit, access, secure attachment, or a finished appearance.
- Get changes and their costs approved in writing before extra work proceeds.
DIY may suit a straightforward decorative project for someone with the right skills, but a budget should not depend on unverified measurements or improvised attachment. A low-cost result that does not fit, match, or remain secure can require additional work. Request professional input when the cabinet condition or installation method is uncertain.
Common Mistakes and a Pre-Project Checklist
Use this checklist to catch common planning problems before approving a design:
- Choosing height before measuring: Verify the space at several points instead of assuming the ceiling is uniform.
- Ignoring trim: Decide how crown molding, existing wall trim, and exposed ends will meet the new work.
- Expecting a perfect finish match: Ask to discuss how new materials will coordinate with existing cabinets and what finish differences may be visible.
- Paying for storage you cannot use: Plan how often you will reach the top shelves and what belongs there.
- Comparing unlike estimates: Confirm that bids include the same materials, labor, finishing, and cleanup.
- Assuming a DIY extension is simple: Confirm the measurements and attachment plan before buying materials or altering cabinets.
- Leaving responsibilities unclear: Put measuring, installation, finish work, approvals, cleanup, and warranty information in writing.
Before signing, ask the provider to show the proposed top detail, describe any visible open areas, and explain what happens if site measurements differ from the initial estimate.
Explore Cabinet Options for Your Kitchen
Compare cabinet styles and project approaches before you commit to a specific design. Consider what matters most: more closed storage, a continuous look, less disruption, or keeping the existing cabinets. Then ask a provider to explain which option best fits your ceiling, existing cabinetry, budget, and access needs.
For ideas and cabinet options, explore Cabinet Supply as you consider what may suit your project. Bring your measurements and photos to the next conversation, and ask for a written estimate that describes the materials, finish, installation responsibilities, and exclusions.
Frequently asked questions
Should kitchen cabinets go all the way to the ceiling?
Not necessarily. Cabinets that reach the ceiling can create a continuous, finished look and may add storage, but the right choice depends on ceiling height, trim, budget, and whether upper shelves will be practical to reach.
What is a cabinet riser?
A cabinet riser is a section added above an upper cabinet, often beneath crown molding, to close the remaining gap to the ceiling. It can make shorter cabinets appear to reach the ceiling without replacing the entire cabinet run.
Do ceiling-height cabinets prevent dust?
It depends on the design. A closed gap or ceiling-height cabinet can reduce the open ledge where dust may collect. Open display space is easier to access but requires regular cleaning.
How much does it cost to extend kitchen cabinets to the ceiling?
There is no single price that fits every kitchen. The cost depends on whether you are adding trim or risers, modifying existing cabinets, or buying taller or custom cabinets, as well as the amount of work and finish matching required. Request a written, itemized estimate.
Can I extend my existing cabinets to the ceiling myself?
Sometimes. A DIY approach may be possible for a straightforward decorative extension, but modifying cabinetry requires accurate measuring, secure attachment, and a finish that works with the existing cabinets. Get professional help if the work involves uncertain fastening, substantial cabinet changes, or other remodeling trades.
What should I ask before hiring someone to take cabinets to the ceiling?
Compare the ceiling height at several points, existing cabinet height, crown or other trim, cabinet condition, and how you will use the added space. Then ask providers to quote the same design approach and list materials, labor, finish work, and exclusions.
People Also Ask
Do cabinets to the ceiling add usable storage?
They can provide extra space, but whether that space is useful depends on how easily you can reach it and what you plan to store there. Treat the highest area as occasional-use storage unless your design includes a practical way to access it.
How can I make existing kitchen cabinets look taller?
A cabinet riser or a carefully designed closed-in section can connect existing upper cabinets to the ceiling. Whether either approach works depends on cabinet condition, available space, and how the trim will finish.
How does ceiling height affect kitchen cabinets?
A higher ceiling can leave more room above standard cabinets, while wall trim can affect how the top edge is finished. Measure the actual room and review the proposed trim detail rather than choosing from cabinet height alone.
Is it okay to leave space above kitchen cabinets?
Yes, open space can remain a deliberate design choice. It can provide a place for display, but it does not provide enclosed storage and may collect dust.
What should a cabinet-to-ceiling estimate include?
Compare the price and scope for each approach, including cabinet changes, risers or molding, finish matching, labor, and any repair or painting. Ask the provider to identify exclusions so estimates can be compared fairly.
What should I store in ceiling-height kitchen cabinets?
The uppermost shelves may be hard to reach, so plan their contents before adding storage. Keep everyday items in accessible cabinets and reserve higher areas for things you use infrequently.
Taking kitchen cabinets to the ceiling can make a kitchen feel more finished and provide useful extra storage, but the best solution depends on ceiling height, trim, budget, and how you will use the uppermost shelves. Compare full-height cabinets with a riser, a closed-in gap, and open display space before choosing. Measure carefully, confirm what the estimate includes, and plan for safe access to anything stored high up. For a starting point on cabinet choices, explore Cabinet Supply.
Your next step
Explore cabinet options at CabinetSupply.com for your next project.
Last reviewed and updated October 15, 2026 by the CabinetSupple Editorial Team.
Sources
- Designing a Kitchen with an 8' Floor to Ceiling
- Budget DIY – Extend Kitchen Cabinets to the Ceiling – Pennies for a Fortune
- How to Know If Your Kitchen Cabinets Should Go to the Ceiling
- r/kitchenremodel on Reddit: Cabinets to the ceiling or no?
- Kitchen Cabinets to the Ceiling: Pros, Cons & Options
- Discover 110 Kitchen cabinets to ceiling and … – Pinterest
- How to Extend Kitchen Cabinets Up to the Ceiling | Thrifty Decor Chick | Thrifty DIY, Decor and Organizing
- Kitchen Cabinets to the Ceiling: Pros, Costs, and Design Tips | Ranney Blair Weidmann