
Floor-to-ceiling kitchen cabinets extend storage upward to make use of space that shorter cabinets may leave unused. They can create a continuous, built-in look, but the right design depends on more than ceiling height. You also need to consider what you will store, how easily you can reach it, where appliances and utilities sit, and how the cabinets will fit the actual room. This guide explains the choices, planning steps, cost considerations, installation questions, and provider checks that help you decide whether full-height cabinetry suits your kitchen.
What Are Floor-to-Ceiling Kitchen Cabinets?
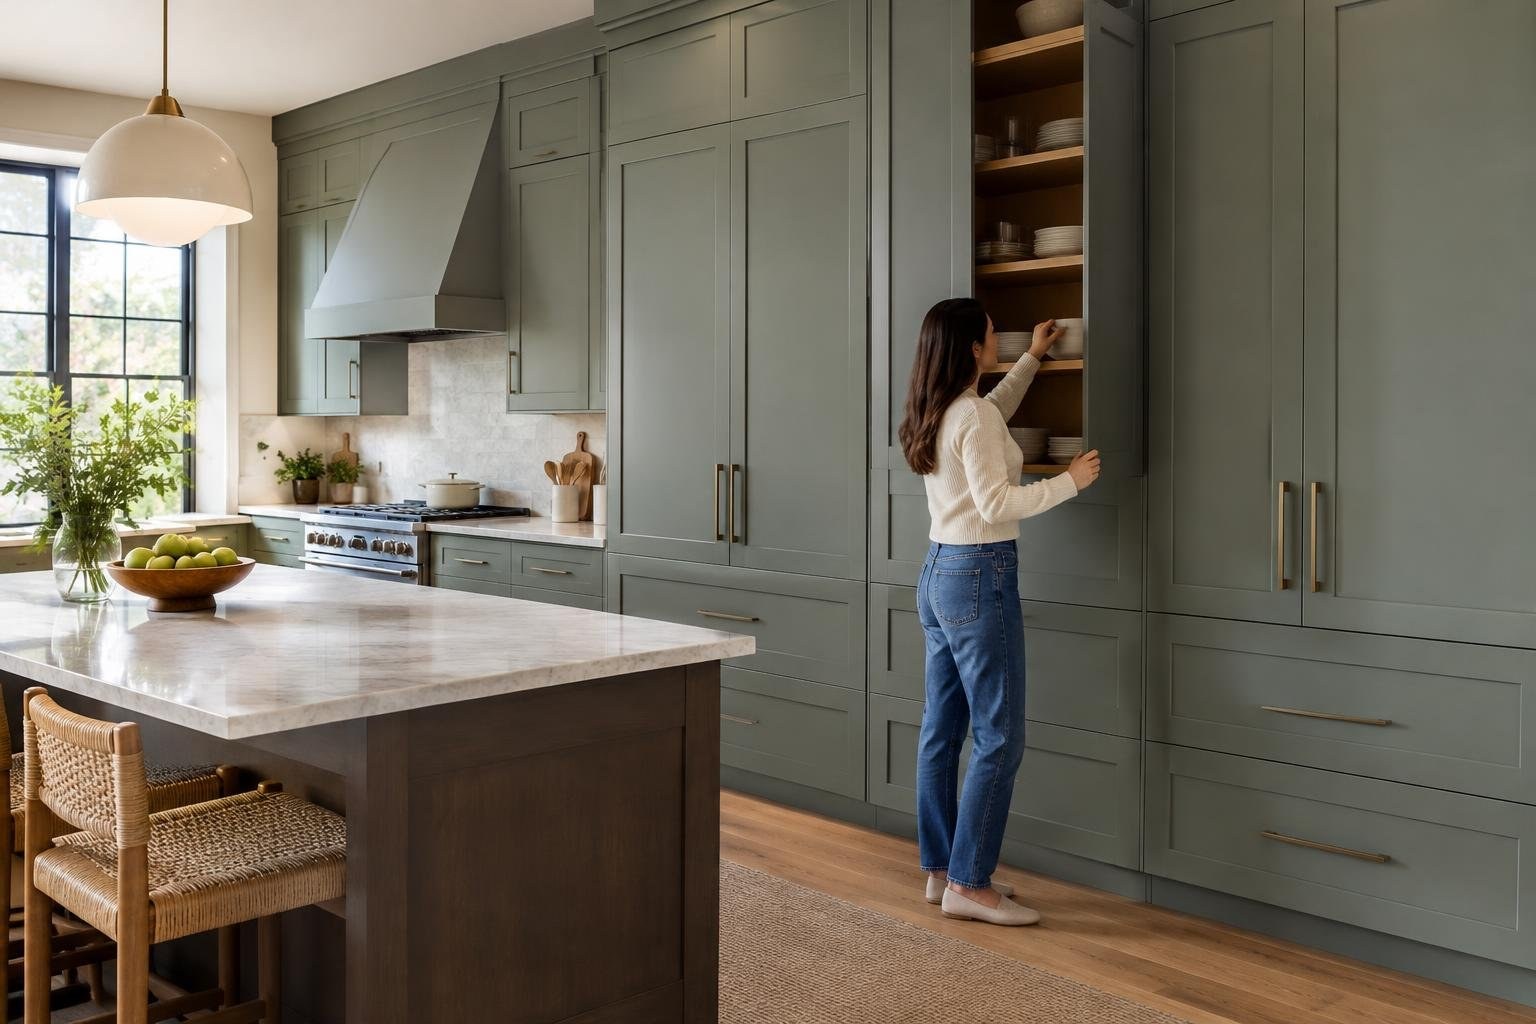
Floor-to-ceiling kitchen cabinets are full-height or tall cabinet arrangements designed to extend cabinetry upward toward the ceiling. The design may use tall cabinets from the floor, stacked cabinets, or wall cabinets that reach higher than a typical upper-cabinet run. The term describes the overall reach, not one standard cabinet type or construction method.
These cabinets can replace some conventional wall-cabinet arrangements, provide a dedicated pantry zone, or make a continuous cabinet wall. The specific configuration should be selected with a designer or cabinet provider after reviewing the room and intended storage.
Why Consider Full-Height Cabinets?
The main benefit is using vertical space that can otherwise remain unused above shorter cabinets. A full-height arrangement can also create a more continuous, built-in appearance. In a kitchen where countertop appliances take up work space, a thoughtfully planned tall cabinet zone may provide a place to conceal or organize some items.
That extra space is only useful if you can reach and use it. Upper shelves may be better for items used less often, while everyday dishes, food, and cooking tools should stay in locations that suit the people using the kitchen. More storage can also make a small or visually busy room feel crowded if cabinet runs are not balanced with open space and the rest of the design.
Signs the Change May Solve a Real Storage Problem
Consider the change when current cabinets leave valuable space unused, pantry storage is inadequate, or you are already planning a kitchen redesign. It may also be worth investigating if cluttered counters or a lack of enclosed storage are recurring problems.
Full-height cabinets are not a cure for every storage issue. Before deciding, list the objects you need to store, identify where they are used, and note what is inconvenient about your present setup. If the main problem is hard-to-reach storage, adding higher shelves could make it worse. If the problem is an inefficient layout, new cabinet height alone may not help.
- Record what currently occupies counters and open shelves.
- Separate everyday items from occasional-use equipment.
- Check whether the desired storage location is reachable and convenient.
- Consider whether a pantry cabinet or a different cabinet arrangement would solve the problem with less visual bulk.
What to Measure Before Ordering
There is no single cabinet height that fits every kitchen. The right order depends on measured room height, the cabinet design, how the units will be installed, and the space needed to fit and adjust them. A cabinet provider’s planning guidance recommends ordering tall cabinets shorter than the room height to allow for installation conditions. Confirm the exact required dimensions for your selected product and project instead of assuming a nominal ceiling height.
Measure the ceiling where cabinets will go, not just at one convenient point. Note doors, windows, appliance locations, plumbing, electrical equipment, ventilation, and other features that may conflict with cabinet placement. Record floor and wall conditions as well. If surfaces are uneven, the installer may need to account for them during fitting.
Do not finalize cabinet orders from rough measurements. Ask who will verify dimensions, what tolerances apply, and what happens if the delivered units do not fit. Changes after an order is placed may affect the schedule and project cost.
Options and Tradeoffs: Which Layout Fits?
Choose a cabinet arrangement by comparing storage, access, appearance, and fit rather than treating all ceiling-height designs as the same. Some kitchens use tall floor-based cabinets; others combine upper cabinets or stacked units to fill more of the vertical wall. A pantry-style cabinet may suit food and household goods, while a cabinet zone over or around an appliance may serve a different purpose.
| Approach | Potential advantage | Consider before choosing |
|---|---|---|
| Tall floor-based cabinets | Can create substantial enclosed storage in a defined zone. | Plan their width and location so they work with the kitchen layout. |
| Upper cabinets extended or stacked higher | Can continue an existing wall-cabinet look toward the ceiling. | Confirm the combined heights and installation fit. |
| Shorter cabinets with open space above | Keep some visual openness and avoid adding storage that is hard to reach. | Leaves the upper area unused and may require a different way to finish it. |
For any option, check how cabinet doors and drawers interact with nearby walls, counters, appliances, and one another. Consider whether the visual weight of a tall cabinet wall suits the room.
Materials, Storage, and Design Details
Full-height cabinets come in a range of appearances and storage configurations. For example, one floor-to-ceiling cabinet product described in the research uses engineered wood, a rustic woodgrain finish, metal handles, and adjustable shelves. That is one product example, not a specification that applies to every cabinet. Verify the construction, finish, shelves, and hardware for the exact cabinets under consideration.
Think through what the cabinet will hold. Adjustable shelves can accommodate different items, but shelf positions and cabinet dimensions still need to suit your storage plan. Ask about the cabinet box, back, shelf support, door and drawer hardware, finish, and care requirements. Compare samples in the room’s lighting alongside flooring, counters, backsplash, and appliances.
For a cohesive look, coordinate door style, finish, hardware, and adjacent surfaces. A simple door design may blend into the kitchen, while a strong woodgrain or contrasting color can make a cabinet wall a focal point. Choose based on the room as a whole, not a small sample alone.
Cost and Pricing Considerations
Project pricing depends on the cabinet selection and the full scope of work, so a single price per cabinet or per room would be misleading without measurements and specifications. Request an itemized estimate that separates cabinetry from delivery, installation, demolition, disposal, and related work.
Ask providers to identify cost differences associated with the cabinet arrangement, dimensions, materials and finish, door style, hardware, interior storage features, and any custom sizing. The amount of installation work can also differ with room conditions and the complexity of fitting the units. If the project involves moving appliances or changing counters, plumbing, electrical, flooring, or wall finishes, clarify whether those tasks are included or separately priced.
Compare estimates only when they describe the same cabinet plan, quantities, finish, hardware, installation responsibility, and cleanup. A lower total may omit work that another bid includes. Ask for exclusions and the process for approving additional work before signing.
Factors That Affect the Project
Several project conditions affect the final plan and quote. The measured ceiling height and the fit allowance affect what can be ordered. The cabinet type, finish, number and size of units, and storage configuration affect the selection. Existing room features can affect layout and installation, especially where appliances, plumbing, electrical items, or openings compete for space.
Ask the provider to identify which assumptions the estimate uses. If the design changes, the price, delivery plan, or installation sequence may change too. Confirm cabinet dimensions, door swings, access to appliances, and intended storage before approving the order. Avoid relying on a verbal description such as “to the ceiling”; get the cabinet configuration and dimensions in writing.
What to Expect: Process and Timing
Expect a sequence of decisions and checks rather than a single installation appointment. A typical planning path is to identify storage needs, measure and assess the room, select cabinet configuration and finish, review a detailed estimate, confirm the order, prepare the work area, install and adjust the units, and inspect the completed work.
- Plan: Identify what should be stored and where it is most useful.
- Measure and design: Verify room dimensions and work through the cabinet layout and clearances.
- Confirm scope: Review cabinet specifications, responsibilities, exclusions, and schedule.
- Prepare and install: Coordinate delivery and any demolition or related work; then fit, secure, and adjust the cabinetry.
- Inspect: Check alignment, door and drawer operation, finish condition, and completion of agreed work.
Timing depends on the selected cabinets, order and delivery arrangements, project scope, and site conditions. Ask the provider for a written schedule with key milestones. No fixed duration can be assumed from cabinet height alone.
How to Choose a Qualified Provider
Choose a provider who can explain the cabinet plan, verify measurements, describe installation responsibilities, and give you a written scope. Review relevant project examples, references, and customer feedback. Ask whether the person who measures or designs the cabinets is also responsible for coordinating installation, and who will resolve fit or finish issues.
Before committing, confirm:
- Cabinet dimensions, configuration, finish, hardware, and included storage features.
- Who handles measurement, delivery, installation, removal, and cleanup.
- What is excluded and how change orders are priced and approved.
- The projected schedule, payment milestones, and procedure for delays or damage.
- What warranty applies to cabinets and installation, and how claims are handled.
- Any licensing or insurance required for the work in your location.
Compare the completeness and clarity of bids, not just the bottom-line amount. A provider should be able to explain how the cabinets will fit the room and what the estimate assumes.
When you are ready to research cabinet options for your project, explore cabinet options at CabinetSupply.com for your next project.
Permits, Credentials, Warranties, and Safety
Ask about installation safety, product documentation, and local requirements before work begins. Permit and licensing rules depend on the location and on the work included, so confirm requirements with the relevant local authority or a qualified local professional. Cabinet installation that also involves electrical, plumbing, structural, or other regulated work may require appropriate qualified tradespeople. Do not attempt work beyond your training or authorization.
Get warranty terms in writing and check what they cover, how long coverage lasts, what actions may affect coverage, and how to request service. Distinguish product coverage from installation workmanship coverage; do not assume one includes the other. Confirm that the provider’s proposed work and any related trades have appropriate insurance and credentials where required.
Ways to Control Cost Without Cutting Corners
You can control scope without compromising the fit or safety of the project. Decide what storage problem matters most, then compare a full-height plan with alternatives such as a focused pantry cabinet or a combination of tall and shorter units. Keep cabinet selections and finish changes stable before ordering, and avoid paying for storage features you will not use.
- Prepare an accurate list of stored items and priorities for the provider.
- Ask for options at different cabinet specifications or configurations.
- Compare bids with identical dimensions and inclusions.
- Retain existing appliances or finishes only if they suit the new plan and are in usable condition.
- Schedule decisions early to reduce the risk of late changes.
Do not save money by skipping proper measurement, required permits, safe utility work, or suitable installation. A cabinet order that does not fit can create additional expense and delay.
Common Mistakes, Red Flags, and Final Checklist
Use this checklist before approving a cabinet order or installation:
- Have the ceiling and cabinet locations measured and verified.
- Confirm that the order accounts for fitting space and actual room conditions.
- Check how doors, drawers, appliances, and nearby openings will operate together.
- Assign frequently used items to accessible storage.
- Confirm cabinet finish, hardware, shelf arrangement, and included accessories.
- Review estimate exclusions, delivery, installation, disposal, cleanup, and change-order terms.
- Ask who is responsible for resolving measurement, delivery, or installation problems.
- Confirm local requirements and any relevant written warranty terms.
Red flags include pressure to order before dimensions are verified, a vague quote without defined inclusions, unclear responsibility for installation, or assurances about fit that are not documented. The phrase “floor to ceiling” should be backed by actual specifications, not just a design label.
Frequently asked questions
What are floor-to-ceiling kitchen cabinets?
They are kitchen cabinets arranged to extend from the floor area to the ceiling, often combining lower cabinets with tall or full-height storage, or using wall cabinets that reach higher than standard configurations. Exact designs vary by room and cabinet line.
Are floor-to-ceiling cabinets a good idea in a kitchen?
They can increase enclosed storage and reduce the unused gap above shorter cabinets. Whether they suit your kitchen depends on its dimensions, layout, access needs, and how you plan to use the upper shelves.
How tall should floor-to-ceiling kitchen cabinets be?
There is no single best cabinet height for every room. The order must account for the measured ceiling and floor conditions, cabinet construction, installation method, and any required space for fitting and adjustment. Confirm dimensions with the cabinet provider before ordering.
What can I store in floor-to-ceiling kitchen cabinets?
They can be configured with shelves for pantry goods, kitchen equipment, or other household items. Decide what belongs in the upper and lower sections before selecting shelf locations and cabinet widths.
How much do floor-to-ceiling kitchen cabinets cost?
There is no reliable universal price from the available project information. Cost depends on the cabinet selection and project scope, including dimensions, layout, finish, storage features, delivery, installation, and any related kitchen work. Compare written estimates with matching inclusions.
Do floor-to-ceiling cabinets work in a small kitchen?
They can work with different kitchen styles. Cabinet door style, color, finish, hardware, counters, backsplash, and nearby materials all contribute to the final appearance, so review them together rather than choosing cabinet color in isolation.
Are cabinets that reach the ceiling difficult to use?
Not necessarily. Upper shelves may be harder to reach, so consider what you will store there and whether you are comfortable using a suitable step stool. Keep frequently used items in accessible locations.
Should cabinets reach exactly to the ceiling?
The cabinet order and installation must account for the actual room height. A cabinet that leaves some fitting space may be needed, depending on the design and installation conditions. Confirm the proposed dimensions before placing the order.
People Also Ask
What is the benefit of floor-to-ceiling kitchen cabinets?
They use vertical space that might otherwise remain open above standard cabinets. The added storage is most useful when the cabinet sections are planned around items you need to store and can access.
Are floor-to-ceiling cabinets worth it?
Sometimes. Full-height cabinetry can add storage, but it may not suit every layout or access need. Review the room measurements, how the kitchen is used, and whether upper shelves would be practical.
Do ceiling-height cabinets make a kitchen look bigger?
Cabinets that reach the ceiling can create a more continuous appearance, while shorter cabinets may leave an open area above them. Cabinet door style, finish, hardware, and surrounding surfaces also shape the overall look.
How do you measure for floor-to-ceiling cabinets?
The room must be measured before the cabinet order is finalized. Check ceiling height at the cabinet locations, floor conditions, openings, and any obstacles that could affect installation or access.
What is involved in installing floor-to-ceiling cabinets?
The work may involve selecting cabinets, confirming dimensions, coordinating delivery, preparing the installation area, fitting and securing the cabinetry, and adjusting doors and drawers. Countertops or utility changes can add separate work.
How do I make high kitchen cabinets easier to use?
Use upper shelves for items you need less often and keep everyday items at accessible heights. Plan shelves around the actual objects you expect to store rather than treating every cabinet section as interchangeable.
Floor-to-ceiling kitchen cabinets can turn unused vertical space into organized storage and give a kitchen a more integrated appearance. They are not automatically the best choice for every room: ceiling height, uneven surfaces, access to upper shelves, cabinet dimensions, and the overall layout all affect the result. Measure carefully, compare complete project estimates, and decide how the storage will work before choosing cabinet heights and finishes. For a next step, explore cabinet options at CabinetSupply.com for your next project.
Your next step
Explore cabinet options at CabinetSupply.com for your next project.
Last reviewed and updated October 15, 2026 by the CabinetSupple Editorial Team.
Sources
- Floor To Ceiling Cabinet | Wayfair
- Designing a Kitchen with an 8' Floor to Ceiling
- How to Plan Floor-to-Ceiling Cabinets Without Overwhelming Your Kitchen
- Floor to Ceiling Kitchen Cabinets: Inspo & Design Tips
- Floor to Ceiling Cabinets | Standard Cabinet Height
- Floor To Ceiling Cabinets – Photos & Ideas | Houzz
- Design Ideas with Floor to Ceiling Kitchen Cabinets | Kountry Kraft
- Floor-to-Ceiling Cabinets: Maximize Vertical Kitchen & Home Storage