Pantry cabinet ideas are most useful when they solve a real storage problem, not just when they look attractive in a photo. The right setup might be a floor-to-ceiling built-in, a freestanding cabinet, open shelving, or a compact lower cabinet with pull-out shelves. Start with what you need to store, the space available, and how you want to access everyday items. This guide explains the main options, what can affect cost and timing, how to plan the layout, and what to confirm before hiring an installer or buying cabinetry.
What Is a Pantry Cabinet, and What Does It Include?
A pantry is a dedicated place to keep food and related kitchen supplies organized and accessible. It can be a separate room, a tall cabinet, open shelving, or a smaller storage area built into existing cabinetry. The best pantry cabinet idea is the one that fits the room and the way you use it.
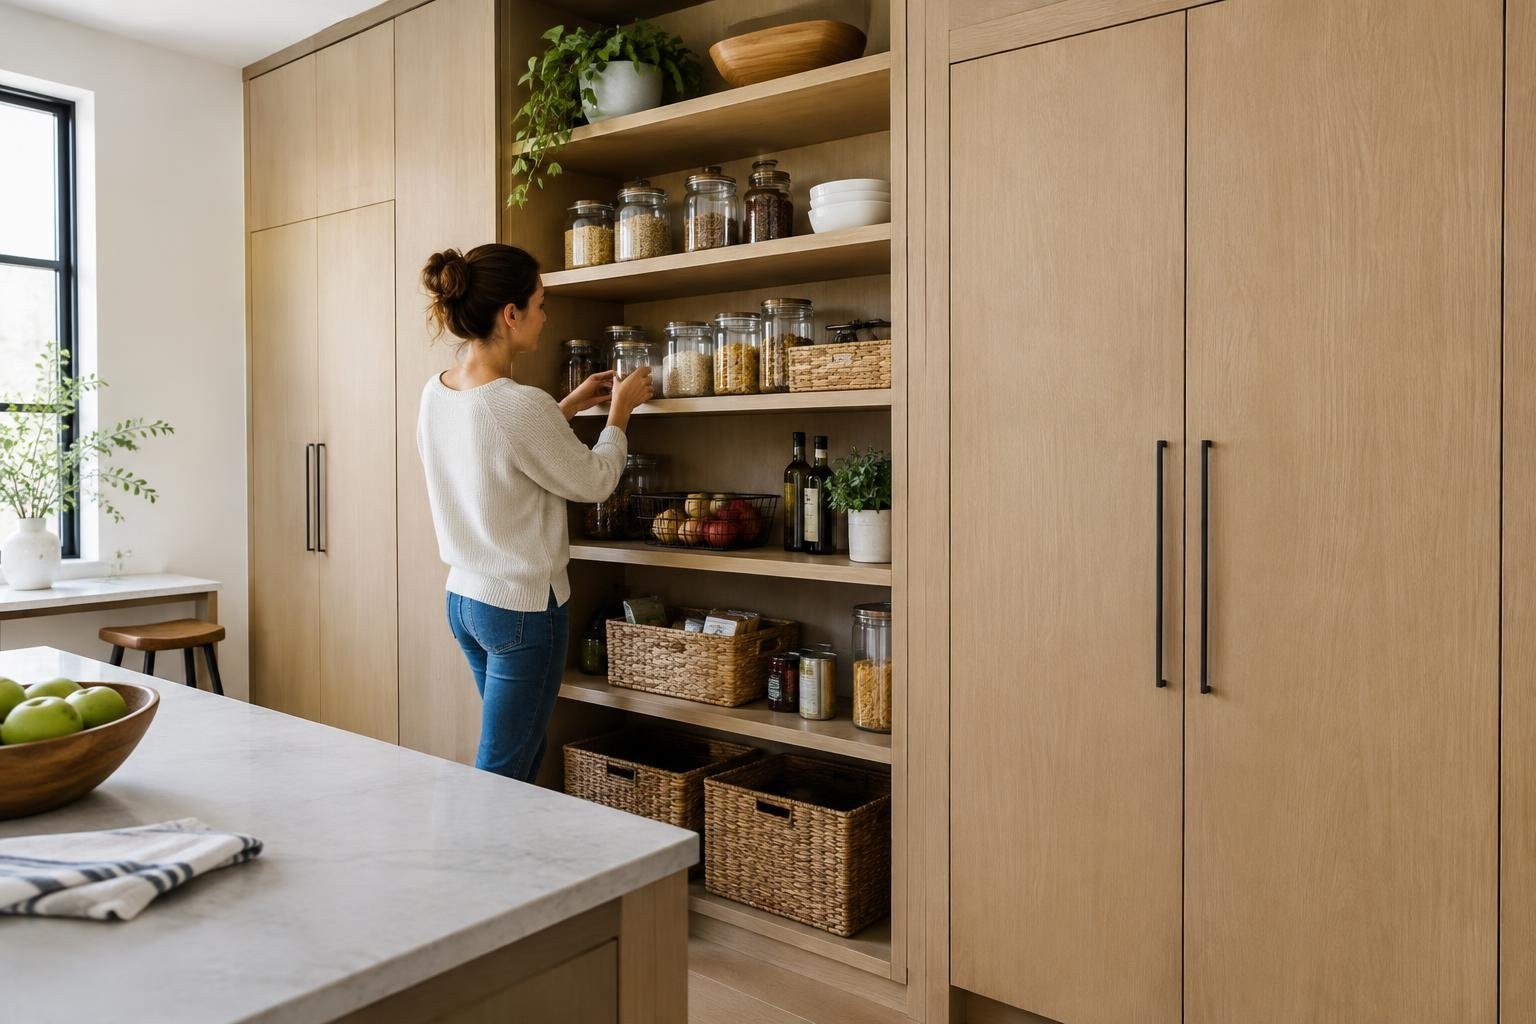
Decide what the pantry needs to hold before choosing a style. Food packages, jars, small appliances, and serving pieces may need different shelf depths and access. Pantry designs range from visible open racks to floor-to-ceiling cabinets with doors, while a smaller lower-cabinet solution can work when a full-size pantry is not practical.
For a helpful starting point, write down the items you want to move into the pantry and sort them by how often you use them. That simple inventory helps prevent choosing a cabinet that looks spacious but does not suit your everyday storage needs.
Signs Your Kitchen Could Benefit From Better Pantry Storage
Pantry storage may be worth rethinking when kitchen supplies are difficult to find, a planned pantry area is missing, or available shelves do not make useful storage easy to access. A new cabinet is not automatically the answer: first identify what is frustrating about the current arrangement.
- Items disappear at the back: consider whether a different cabinet layout or pull-out shelves could make stored goods easier to reach.
- There is no room for a separate pantry: look at lower-cabinet pantry storage or an open shelving arrangement on an available wall.
- You want to hide supplies: a closed, tall cabinet may suit the room better than open racks.
- You need to see supplies quickly: open shelving can provide greater visibility and access, although it keeps contents on display.
These are prompts to review the storage plan, not proof that a remodel is necessary. If the existing layout works after reorganizing, a new cabinet may not be needed.
Pantry Cabinet Options: Built-In, Freestanding, Open, or Lower Cabinet
Common pantry cabinet approaches differ in how they use space and display stored items. A built-in can be designed as part of the kitchen cabinetry; a freestanding pantry can be placed where there is room; and open shelving can turn an available wall into accessible storage. A lower-cabinet pantry with slide-out shelves is another option when a full-size pantry is not in the plan.
| Option | Potential advantages | Tradeoffs to consider |
|---|---|---|
| Built-in tall cabinets | Can provide floor-to-ceiling storage and conceal supplies behind doors. | Requires a suitable wall and careful planning of cabinet size and configuration. |
| Freestanding pantry | Can be placed where there is usable space and may suit kitchens without new built-in cabinetry. | Its dimensions and appearance need to work with the surrounding room. |
| Open shelves or racks | Stored items stay visible and easy to access. | Supplies remain on display, so consider the look and how you will organize them. |
| Lower cabinet with pull-outs | Can add pantry-style storage without a full-height unit. | Storage capacity and reach depend on the existing cabinet and selected inserts. |
Many designs mix approaches. For example, use doors to conceal less attractive supplies and open shelves for frequently used items. Select the arrangement based on your storage habits rather than assuming one style is best for every kitchen.
Small-Kitchen Pantry Cabinet Ideas
A small kitchen can still make room for pantry-style storage. Look for an available cabinet or wall area before deciding that a separate pantry room is required. A lower cabinet with slide-out shelves may be suitable when a full-height pantry is not practical. Open shelves can also use an empty wall, while a freestanding cabinet is an option where cabinetry is not part of the plan.
Before selecting a compact solution, consider what it needs to hold and how you will reach the contents. Keep frequently used items accessible, and avoid planning storage around empty space alone. A shelf that is too high or a cabinet that cannot accommodate the items you intend to store may not solve the original problem.
In a narrow room, compare a tall cabinet with open racks or a combination of closed and visible storage. The right choice depends on the usable space and whether you want a visually quiet look or quick access to supplies.
Open Shelves or Closed Pantry Cabinets?
Open storage makes pantry items easier to see and reach, while doors can conceal supplies. That is the central choice when deciding between open shelves and closed pantry cabinets. Some designs combine the two, using open racks for selected goods and closed cabinets for other supplies.
Open shelving can make sense when visibility matters and you are comfortable with contents being part of the room’s appearance. Consider how you will group supplies and whether containers or labels will help maintain a useful arrangement. Closed cabinets can suit people who prefer a more concealed look or want to keep pantry goods out of sight.
Do not choose purely from a styled photo. Think about the upkeep and daily routine you are willing to maintain. If you are unsure, a mixed layout can give you some visible storage without putting everything on display.
Storage Features to Consider Before Choosing a Design
Storage details affect how useful a pantry feels after installation. Adjustable shelves can accommodate a range of items, and drawers or pull-out shelves can make stored supplies easier to reach. Open racks emphasize visibility; closed cabinets provide a place to conceal pantry goods. Custom organization may offer more tailored combinations, but requires decisions about the items and routines the design should support.
Make a list of common package and container sizes, plus any small appliances or serving items you want to store. Group those needs by access: everyday items should be easier to reach than occasional-use supplies. Then ask the cabinet provider which shelf, drawer, or pull-out configurations are available for the option you are considering.
Ask for the selected storage features to be identified in the written estimate or product specification. A general promise of “organized storage” is less helpful than a clear list of what is included.
Pantry Cabinet Cost: What to Compare in Estimates
Pantry cabinet prices depend on the product and the full project scope. Relevant factors include the cabinet type, size, configuration, organization features, and amount of customization. Installation, delivery, removal of existing cabinetry, and related kitchen work can also change the total. Since a single published example is not a dependable price for every location or project, compare estimates for the same scope rather than relying on a general number.
Ask each provider to identify what is and is not included. A useful written estimate should distinguish the cabinet or storage system from installation and any additional work. Clarify whether delivery, removal, disposal, adjustment, and cleanup are part of the proposal or separate charges.
Do not compare a basic cabinet quote with a more detailed custom-storage proposal as if they were identical. Confirm the dimensions, included shelves or drawers, finish or door choices, and installation responsibilities before weighing the totals.
Factors That Affect Pantry Cabinet Projects
Project scope and site conditions influence how much planning and installation a pantry requires. A freestanding unit may involve a different process from built-in floor-to-ceiling cabinets. A design with custom organization also calls for decisions about the storage features and how they fit the items you plan to keep there.
- Size and configuration: confirm the proposed dimensions and the storage arrangement.
- Existing conditions: identify any existing cabinetry or wall area that will be changed or used.
- Storage features: specify shelves, drawers, pull-outs, or open racks rather than assuming they are included.
- Finish and appearance: decide whether the pantry should blend with the kitchen or read as a separate feature.
- Installation scope: confirm delivery, removal, adjustments, and cleanup responsibilities.
Include these decisions when asking for estimates. Clear scope makes it easier to compare options and reduces the risk of discovering that a feature you expected was not part of the proposal.
How to Plan and Measure for Pantry Cabinets
Accurate measurements help establish whether a pantry cabinet or shelving plan will fit. Before requesting a proposal, record the available width, height, and depth of the intended area. Note nearby openings, existing cabinets, and anything that could affect placement. Measurements are useful for early planning, but have the provider confirm site dimensions before a final order or installation plan.
- Measure the proposed location at more than one point if the walls or floor do not appear even.
- Record doors, windows, nearby cabinets, and other features that could affect access.
- List the items and containers the pantry must hold, including any larger items.
- Decide which supplies need the easiest access and which can be stored higher or farther away.
- Ask the provider to confirm the final dimensions, configuration, and installation scope in writing.
Do not assume that a cabinet shown in an inspiration image will fit your kitchen. Use images to discuss style and storage goals, then base the design on the actual room.
What to Expect: Planning and Installation Timing
Expect the process to begin with identifying the storage problem and selecting a design. The provider should then confirm the space, clarify the product and organization features, explain the estimate, and give a project schedule. Installation timing depends on the selected pantry and the work included.
One provider’s published pantry examples list installation windows of one to two days for one offering and two to three days for another. These are examples from that provider, not a universal schedule or guarantee for a different job. Ask for a project-specific timeline, including delivery, site preparation, installation, and any follow-up adjustments.
Before work begins, confirm which areas need to be cleared, who removes existing items or cabinetry, and what the installation team will leave complete. Keep any changes in writing so that the scope and schedule remain clear.
How to Choose a Pantry Cabinet Provider
Choose a provider by comparing the quality and completeness of the proposal, not only its total. Ask for relevant project examples, references, and a written description of the pantry design and installation work. Confirm who is responsible for measurements, ordering, delivery, installation, removal, and final adjustments.
Before signing, ask:
- What products and storage features are included?
- Who confirms the site measurements and final layout?
- What is the expected schedule, and what could change it?
- Are delivery, removal, disposal, and cleanup included?
- What warranty information applies to the products and installation?
- How are changes, delays, or installation concerns documented and resolved?
Request comparable written estimates from providers, using the same dimensions and feature list. A lower figure may leave out work or storage features that another proposal includes, so review the details before deciding.
Permits, Safety, and Warranty Questions
Pantry cabinet projects vary in how much work they involve. Before authorizing work, ask whether local permits or other requirements apply to the specific scope and location. The available pantry examples do not establish local rules, so confirm requirements with the relevant local authority or a qualified professional where the work calls for it.
Check the written warranty information for the cabinet products and installation, and ask who handles a problem after completion. Confirm whether the provider or another party is responsible for each part of the project. If the scope includes work beyond installing cabinetry, such as changes to other building systems, discuss it with qualified professionals and verify local requirements rather than assuming it is included.
Use a written agreement that records the approved product, dimensions, included storage features, cost, schedule, payment terms, and process for handling changes. Do not rely on verbal assumptions about what the installer will do.
Ways to Save Without Sacrificing Useful Storage
You can control costs without choosing a pantry that fails to solve the storage problem. First compare a few approaches, including a lower cabinet with slide-out shelves, open shelving, and a freestanding pantry if the room can accommodate one. A smaller or simpler solution may be a better fit than a large custom design.
- Prioritize storage for the items you use most rather than paying for features you do not need.
- Ask whether existing cabinetry can be adapted with suitable pull-outs instead of replaced.
- Compare estimates with the same dimensions and feature list.
- Ask for optional features to be priced separately so you can decide what is essential.
- Confirm all exclusions and additional charges before approving the work.
Do not save money by skipping measurement confirmation or accepting unclear installation responsibilities. A clear scope and a design matched to actual storage needs are safer ways to manage the budget than assuming a low headline price tells the whole story.
Common Mistakes and a Pantry Planning Checklist
Pantry projects are easier to compare when the key decisions are written down. Use this checklist before choosing a product or installer:
- List what the pantry needs to store and how often each item is used.
- Decide whether supplies should be visible, concealed, or split between open and closed storage.
- Measure the available area and ask the provider to confirm final site dimensions.
- Compare built-in, freestanding, open-shelf, and lower-cabinet options where they suit the space.
- Identify shelves, drawers, and pull-outs in the product description.
- Get a written estimate that defines installation, delivery, removal, and cleanup.
- Ask for a realistic schedule and written warranty details.
- Confirm how changes and concerns will be handled.
Common mistakes include choosing a design only because it looks attractive, assuming an inspiration image reflects your room, overlooking how supplies will be reached, and comparing estimates with different features or exclusions. Resolve those questions before ordering.
Explore Pantry Cabinet Options
Browse cabinet options to explore possible pantry directions and compare what may suit your space. Bring your measurements, storage list, and preferred open or closed layout into the research process so you can focus on options that address your actual needs.
Explore cabinet options at CabinetSupply.com for your next project.
Frequently asked questions
How do I choose the best pantry cabinet for my kitchen?
Start by listing the items you store and noting which ones you reach for most. Then choose a pantry type and shelf or drawer layout that keeps frequently used items visible and reachable. Consider whether you want supplies on display or concealed behind doors.
Can I add a pantry cabinet to a small kitchen?
Yes. A tall cabinet, an elevated lower cabinet, or organized open shelving can add pantry storage without a separate room. The right choice depends on available wall or cabinet space, access, and whether you want open or concealed storage.
Are open pantry shelves better than cabinets?
Open shelves make stored items visible and easy to access, but they also leave supplies on display. Closed cabinets hide contents and create a more uniform appearance, but you cannot see items without opening the doors. Many kitchens combine both approaches.
Is a freestanding pantry cabinet a good idea?
A freestanding pantry can be a practical option where adding built-in cabinetry is not part of the plan. Check its dimensions, storage layout, and placement before buying, and make sure it works with the surrounding kitchen.
What affects the cost of a pantry cabinet?
The price depends on the cabinet or storage system, its size and configuration, the amount of customization, and the installation scope. Ask for a written estimate that clearly separates products, installation, delivery, removal, and any related work.
How long does it take to install pantry cabinets?
Installation timing varies with the pantry design and project scope. A provider’s published examples may show specific installation windows, but those should not be treated as a promise for a different project. Ask for a schedule based on your selections and site conditions.
What should I ask a pantry cabinet installer?
Get a written description of the products, storage features, installation work, schedule, payment terms, and warranty information. Check relevant project examples and references, confirm who handles delivery and cleanup, and ask how changes or problems will be addressed.
People Also Ask
How do I plan a pantry cabinet layout?
Begin with the room’s available wall and cabinet space, then list the food, cookware, and small items you want to store. Decide which supplies should be visible and which should be concealed before choosing open shelves, closed cabinets, or a mix.
What is a floor-to-ceiling pantry cabinet?
A floor-to-ceiling pantry uses vertical wall space for concealed storage. It can be a useful option when you want supplies behind doors, but its size and position need to suit the room and the items you use regularly.
Can a lower cabinet work as a pantry?
Yes. A lower cabinet fitted with slide-out shelves can provide pantry-style storage when a full-height pantry is not practical. Check that the cabinet can accommodate the storage features and that the contents remain easy to reach.
What should I store on open pantry shelves?
Open pantry storage can work well for items you want to see and reach easily. Plan for the visible appearance of stored supplies, and use containers or labels if that suits your organization habits.
What should a pantry cabinet estimate include?
Confirm the cabinet dimensions, storage configuration, product details, delivery, installation responsibility, schedule, and warranty terms. Compare written estimates that describe the same scope rather than relying on a headline price.
Can I combine open shelves and pantry cabinets?
A pantry room can combine closed cabinets with open racks or shelves. This gives you options for concealing some supplies while keeping other frequently used items visible and accessible.
The most useful pantry cabinet ideas start with an honest look at what you store, how you cook, and the space your kitchen can spare. Compare open and closed storage, freestanding and built-in options, and the details that affect everyday access before choosing a look. Measure carefully, confirm the scope and installation responsibilities, and get a written estimate before work begins.
Your next step
Explore cabinet options at CabinetSupply.com for your next project.
Last reviewed and updated October 15, 2026 by the CabinetSupple Editorial Team.
Sources
- Narrow Pantry Ideas Cabinets
- Custom Pantry Cabinets & Design | Inspired Closets
- Kitchen Pantry Ideas: A Guide to Layouts, Styles, and Storage
- 28 Pantry Cabinet Ideas That Will Make You Embarrassed About Your Messy Shelves
- 30 Kitchen Pantry Design Ideas You'll Love | HGTV
- 34 Kitchen Pantry Ideas That Will Keep Everything in Its Place
- 75 Kitchen Pantry Ideas You'll Love – September, 2026 | Houzz
- 33 Kitchen Pantry Ideas for All Your Storage Needs