
Cabinet installation cost is not just the price of hanging boxes on a wall. The total can include cabinets, delivery, removal, site preparation, installation labor, trim, hardware, and work needed to fit the room. Published estimates vary substantially, so a useful budget starts with a clear scope and comparable written quotes. This guide explains what to include, which project details affect price, how to assess providers, and what to confirm before work begins.
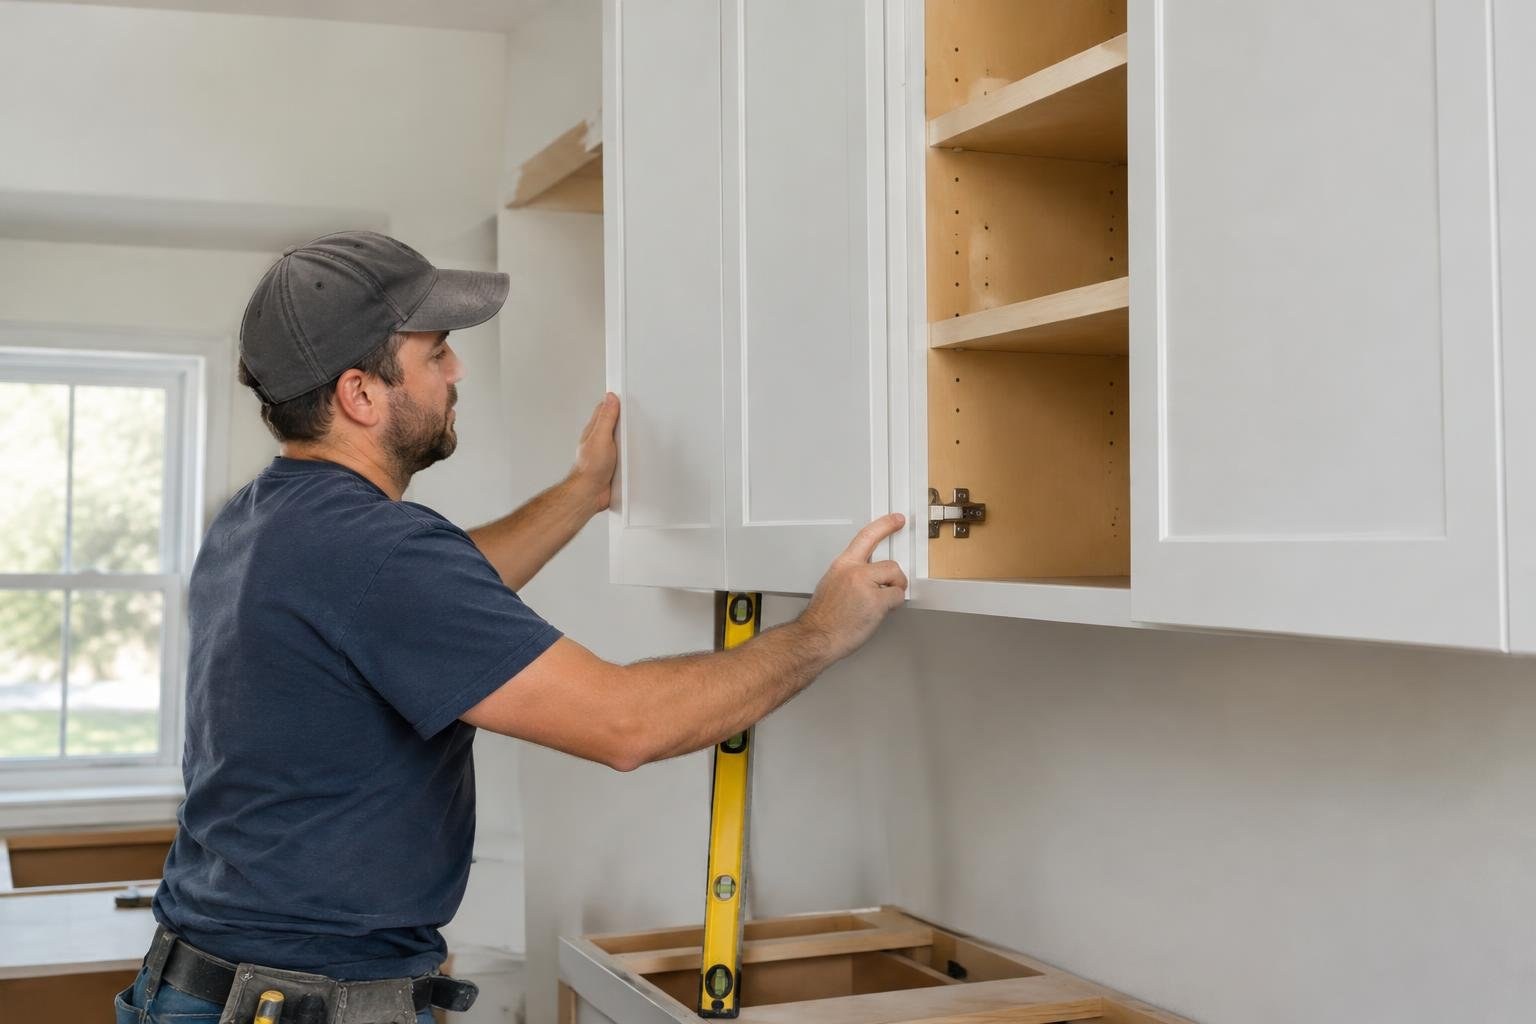
What cabinet installation includes
Cabinet installation is the work of planning and fitting cabinetry so it sits in the intended location, aligns with adjacent units, and works with the room. Depending on the project, the scope may cover measuring, cabinet delivery, removal of old units, installation, leveling, fastening, fillers, end panels, trim, door and drawer adjustment, and cleanup.
Cabinet supply and installation are not always bundled. A cabinet seller may supply products while a separate installer handles labor, or one provider may coordinate both. Countertops, plumbing, electrical work, appliance relocation, painting, and floor repair may be separate trades or separate line items. Ask who is responsible for each task before comparing totals.
For a kitchen, the plan should account for appliances, sinks, counters, outlets, and how doors and drawers open. In a bathroom, confirm the vanity, sink, plumbing access, and storage arrangement. For laundry, garage, or other built-ins, describe the equipment, stored items, and utility connections that affect cabinet placement.
When might you need cabinet installation?
Consider replacement or professional assessment when cabinets are damaged, no longer suit the way you use the room, or cannot be arranged to provide the storage you need. A project may also make sense when you are already changing a room's layout or replacing other finishes.
Before deciding, inspect the cabinet boxes, doors, drawers, shelves, and areas near plumbing. Note what is damaged, what still functions, and what you want to change. A poor fit or an inconvenient storage plan does not automatically mean every cabinet must be replaced. Ask whether keeping some existing units, changing only a portion, or choosing a different solution could meet your goals.
Separate a cosmetic concern from a functional or site concern. A finish that looks dated may call for a different approach than a cabinet that is loose, damaged, or unsuitable for its intended load. Discuss any signs of moisture or damage with a qualified provider before covering or reusing the affected area.
Cabinet installation cost and how to read estimates
Online installation estimates are not directly interchangeable. Published U.S. cost guides include an example range of $100 to $650 per linear foot for stock or semi-custom kitchen cabinets, with a stated total of $2,000 to $13,000. Another guide gives $150 to $500 per linear foot or $4,500 to $15,000 for an average kitchen. A separate source lists installed bathroom vanity cabinets at $400 to $4,000.
These figures are broad reference points, not a promised price or a local quote. Confirm whether an estimate refers to installation labor, cabinets plus installation, or a larger remodeling package before using it to set a budget.
Do not compare a total for a complete kitchen with a labor-only quote or assume that a per-foot figure covers removal and finishing. Ask the provider to state the unit basis, quantity, included products, labor, and exclusions in writing. If you are gathering several bids, give each provider the same plan and request pricing for the same scope.
What factors affect the project price?
The largest pricing differences often come from what is being installed and what must happen around it. Use this list to identify questions for an estimate, not as a formula for predicting a price.
- Cabinet choice: Stock, semi-custom, custom, and ready-to-assemble products differ in sizing choices and how much fitting or assembly the project requires.
- Quantity and configuration: Count the runs, tall cabinets, corners, panels, and other specified units. A complicated arrangement needs more coordination than a simple, clearly defined run.
- Room condition: Existing walls, floors, and corners may affect layout and fitting. Ask whether correcting or accommodating irregular surfaces is included.
- Removal and disposal: Confirm whether old cabinets are being removed, whether disposal is included, and whether the bid assumes the room is already cleared.
- Finish details: Fillers, exposed end panels, crown or base trim, hardware, and final adjustments can be overlooked if the quote describes installation only in general terms.
- Other trades: Countertops, plumbing, electrical work, wall repair, flooring, and appliance moves should be listed as included, excluded, or assigned to another provider.
- Site access and delivery: Ask how delivery, staging, access, and protection of the home are handled.
Request separate amounts for the main components where possible. If a provider cannot itemize every detail, ask for a written scope and a clear list of exclusions.
Options and tradeoffs: which cabinets and approach should you compare?
Choose cabinet products and an installation approach that match the room, desired fit, schedule, and budget. Do not select by label alone. Ask to see the actual specifications and clarify who assembles and installs the units.
| Option | What to compare | Potential tradeoff |
|---|---|---|
| Stock | Available sizes, finishes, and accessories | May offer fewer sizing choices, so the plan may need fillers or layout adjustments |
| Semi-custom | Available modifications, dimensions, and finish choices | More selection flexibility can involve a different product price or ordering schedule |
| Custom | Drawings, specifications, finish samples, and fabrication schedule | More tailored design requires careful approval of details and scope |
| Ready-to-assemble | Assembly requirements, hardware, instructions, and installation responsibility | Product purchase and completed installation are separate tasks unless specified otherwise |
These are planning categories, not guarantees of quality. Ask about cabinet construction, box and back details, shelf support, drawer components, hinges, glides, finish, and the applicable product warranty. Check whether quoted hardware and panels match the display or specification you selected.
Compare a full replacement with retaining usable cabinets or replacing only selected units. Keeping cabinets may limit changes to the layout and appearance, while replacement allows a new plan but adds product and installation scope. Request pricing for alternatives only when each is described clearly enough to compare.
What to expect from planning through installation
Prepare for a sequence of decisions and handoffs, rather than assuming installation is a single visit. The exact schedule depends on the selected products, project scope, site readiness, and provider availability. Ask for a project calendar with milestones rather than relying on a generic timing estimate.
- Define the plan: Record room dimensions, cabinet locations, appliances, utilities, and desired storage. Confirm the product specifications and finish selections.
- Verify site conditions: Agree who checks measurements and identifies wall, floor, access, and utility constraints before ordering.
- Prepare the room: Establish who clears the work area, protects adjacent surfaces, removes existing cabinets, and arranges disposal.
- Install and fit: Confirm responsibility for positioning, leveling, fastening, fillers, panels, trim, and adjusting doors and drawers.
- Coordinate finishing work: Establish the sequence and responsibilities for countertops, sinks, appliances, plumbing, electrical work, and repairs.
- Inspect and close out: Walk through the completed scope, list remaining adjustments, and collect product and warranty documents.
Ask what could delay a milestone and how the provider will communicate changes. Confirm when the room must be accessible and whether any utilities will be unavailable during work.
As you refine your cabinet selection and layout, explore cabinet options at CabinetSupply.com.
Measurements and planning details that prevent expensive changes
Start with a measured plan, not a rough guess. Record wall lengths, ceiling height, doors, windows, and the locations of appliances, plumbing, electrical outlets, vents, and other fixed features. Include door and drawer swings, pathways, and any constraints that affect access or installation.
Cabinet dimensions must work with the room and the items they surround. Confirm appliance specifications and planned openings with the relevant product information. Identify where fillers, finished panels, and trim may be needed. Ask the provider who takes final measurements and who is responsible if the order does not fit.
Do not move plumbing, electrical, gas, or structural elements based on an informal sketch. Have appropriately qualified professionals review work that involves those systems, and confirm local permit requirements. Keep a dated copy of the approved cabinet plan and note any changes so that the product order, installation, and other trades are working from the same version.
Before ordering, review cabinet locations, door and drawer operation, finish, hardware, exposed sides, and any countertop or appliance coordination. Written approval reduces confusion about what was selected and what the provider is expected to install.
How to choose and compare cabinet installation providers
A qualified provider should be able to explain the work clearly, document the scope, and show how the project will be managed. Check experience with projects of a similar size and type, ask for references or examples, and verify licensing and insurance where required for the work and location.
Compare written proposals for:
- Cabinet make, model or specifications, quantities, finish, and hardware.
- Who measures, orders, receives, delivers, and installs the cabinets.
- Removal, disposal, site protection, fillers, panels, trim, and final adjustments.
- Countertop and other-trade coordination, including what is excluded.
- Project milestones, access needs, cleanup, and handling of delays.
- Payment schedule, change-order process, and written warranty terms.
Ask who will be on site and who is your contact if a problem arises. Get the response process for damaged products, fit issues, incomplete work, or adjustments in writing. A low total is not automatically the best value if the proposal omits necessary work or leaves responsibilities unclear.
Be cautious about pressure to approve immediately, vague descriptions such as “complete installation” without details, unexplained large changes to the scope, or requests for payment without a written agreement. Compare the provider's explanation and documentation as carefully as the price.
Permits, qualifications, warranties, and safety
Before signing, ask which permits, inspections, or trade qualifications may apply to the complete project. Requirements depend on the location and the work involved, so confirm them with the relevant local authority and the professionals responsible for the work. Cabinet placement alone may be only one part of a project that also changes plumbing, electrical, gas, ventilation, or structural elements.
Do not attempt work that requires a license, permit, or specialized safety knowledge unless you are qualified and local rules allow it. Discuss safe shutoff and protection of utilities with the responsible professional rather than disconnecting or altering them yourself.
Ask for product warranty documents and a separate explanation of any workmanship warranty. Confirm who handles claims, what is covered, the process for reporting an issue, and whether the terms differ for products and labor. Keep the contract, approved drawings, change orders, receipts, and warranty paperwork together.
Ways to reduce cost without compromising the project
Control cost by making decisions early and keeping the approved scope consistent. Savings should not come from skipping measurements, ignoring damage, or assigning regulated work to someone who is not qualified.
- Set priorities: decide which storage, layout, and finish needs are essential and which features are optional.
- Compare suitable cabinet categories and specifications rather than choosing solely by the advertised price.
- Ask whether the existing layout can meet your needs before paying for extensive changes.
- Request separate pricing for optional accessories, trim, and scope additions.
- Make selections before the order is finalized and document approvals to reduce avoidable changes.
- Compare bids using the same cabinet plan, removal assumptions, delivery, installation details, and exclusions.
- Coordinate other trades and delivery responsibilities in advance to avoid unclear handoffs.
If considering DIY work, be realistic about the tools, lifting, measuring, alignment, and fastening involved. A mixed approach may be possible, but define who is responsible for each task and how that affects product handling, installation, and warranty coverage. Never assume a warranty remains unchanged after a modification; check the written terms.
Mistakes, red flags, and a practical approval checklist
Use this checklist before approving a cabinet order or installation contract:
- Are the room measurements and cabinet plan documented and checked?
- Do the appliance, sink, plumbing, electrical, and other fixed locations appear on the plan?
- Are product type, quantities, finish, hardware, panels, and accessories specified?
- Does the quote state whether it includes delivery, removal, disposal, installation, fillers, trim, and adjustments?
- Are countertop, utility, flooring, painting, and wall-repair responsibilities assigned?
- Are exclusions and assumptions written down?
- Is there a process for pricing and approving changes before work proceeds?
- Are schedule, site access, cleanup, payment milestones, and warranty terms clear?
Common mistakes include relying on an old or approximate measurement, overlooking appliance clearances, assuming all bids include the same tasks, and choosing appearance before checking storage and access. Late changes can also create confusion when the installer, cabinet supplier, and other trades use different plans. Keep one approved drawing set and share revisions with everyone involved.
Red flags include a provider who will not explain the scope, avoids written terms, dismisses measurement questions, or cannot identify who is responsible for unresolved work. Pause and clarify uncertainties before signing or paying.
How to interpret published price ranges
Published estimates vary because a “cabinet installation” project can mean different things. One source provides a kitchen installation range, while another gives a per-linear-foot figure and a total for an average kitchen. Neither number can settle what your job will cost without matching the products, quantities, and work included.
Use online figures to frame questions, then request written proposals based on your room and cabinet plan. Compare both the total and the assumptions behind it: what is supplied, what is installed, what is removed, what is finished, and what is assigned to another provider. If two bids differ sharply, ask each provider to explain the difference instead of assuming one is more accurate.
Frequently asked questions
How much does cabinet installation cost?
Published U.S. cost guides give different ranges because they use different assumptions and ways of measuring a project. Examples include $100 to $650 per linear foot for stock or semi-custom kitchen cabinets and $2,000 to $13,000 total in one guide, while another gives $150 to $500 per linear foot and $4,500 to $15,000 for an average kitchen. Treat these as broad estimates, not a quote for your room.
Is cabinet installation priced by the cabinet or by the linear foot?
A per-linear-foot figure can help with early comparisons, but it may not describe the same work from one estimate to another. Check whether the quote includes cabinet supply, removal, delivery, fillers, trim, hardware, countertop work, and disposal. Ask for the cabinet count and scope as well as the measurement method.
Is it cheaper to replace cabinets or reface them?
It depends on what you are replacing and what is changing. Keeping the existing layout may limit the work, while changing cabinet locations can add planning and coordination for plumbing, electrical, appliances, and wall repairs. Ask providers to price the requested scope and any optional work separately.
How long does cabinet installation take?
Ask each provider to state whether the quoted schedule covers measuring, ordering, delivery, removal, installation, adjustments, and countertop coordination. Timing depends on the selected cabinets, project scope, site readiness, and the provider's schedule, so request dates and milestones in writing instead of relying on a generic duration.
What should a cabinet installation estimate include?
Compare the written scope, cabinet specifications, labor, removal, delivery, trim, hardware, exclusions, payment schedule, and warranty terms. A low total is not useful if it leaves out work another bid includes. Ask how changes and unexpected site conditions will be documented and priced.
Can I install kitchen cabinets myself?
It may be possible for a capable DIYer to install straightforward cabinets, but accurate layout, leveling, fastening, and handling heavy units are important. Consider a qualified installer when the room is uneven, the plan is complex, or cabinets must fit around appliances and utilities. Keep electrical, plumbing, structural, and permit-regulated work with appropriately qualified professionals.
People Also Ask
What is a reasonable budget for installing kitchen cabinets?
The cost depends on cabinet type, quantity, layout, site conditions, and what the installer includes. Published U.S. guides offer widely varying example ranges, so use them for initial context and obtain itemized local estimates for your actual scope.
What is the difference between cabinet installation cost per cabinet and per linear foot?
A per-cabinet estimate measures each unit, while a linear-foot estimate measures the run of cabinetry. Neither guarantees the same scope. Compare what labor, cabinets, removal, delivery, trim, and other work each number includes.
How do I get an accurate cabinet installation estimate?
Get the room measured and the cabinet plan specified, then request written estimates with the same work included. Ask for separate costs for cabinets, installation, removal, delivery, and optional work so you can compare like with like.
Does changing my kitchen layout increase cabinet installation cost?
It can add work if cabinets, appliances, plumbing, or electrical fixtures need to move, or if removal reveals wall or floor repairs. Ask the provider to identify known exclusions and explain how concealed conditions and approved changes will be handled.
Should I choose the lowest cabinet installation quote?
Not necessarily. A lower bid may exclude delivery, removal, trim, or finishing details that another proposal includes. Compare the written scope, product specifications, schedule, payment terms, and warranty before choosing.
What questions should I ask a cabinet installer before hiring?
Ask for written confirmation of who measures, supplies, delivers, installs, removes old cabinets, handles trim, and coordinates countertop work. Also check exclusions, change procedures, cleanup, schedule, and applicable warranty terms.
Cabinet installation cost depends on the cabinets, room, site conditions, and the exact work included in the bid. Compare itemized proposals rather than relying on a per-foot figure alone. Confirm measurements, installation responsibilities, exclusions, schedule, and warranty terms before committing. When you are ready to explore cabinetry for your project, visit CabinetSupply.com.
Your next step
Explore cabinet options at CabinetSupply.com for your next project.
Last reviewed and updated October 25, 2026 by the CabinetSupple Editorial Team.
Sources
- How Much Does It Cost to Install Cabinets? [2025 Data]
- How Much Does It Cost to Install Kitchen Cabinets in 2026?
- How Much Does Cabinet Installation Cost? (New 2026 Prices)
- How Much Does Cabinet Installation Cost? – Taskrabbit
- Cabinet Installation Costs (2026): Prices, Labor, and Room Types
- Kitchen Cabinet Installation Cost Guide
- Cost to Install Cabinets – 2026 Cost Calculator (Customizable)