
Upper kitchen cabinets can add storage without using floor space, but choosing them is not just a matter of picking a door style. Depth, height, wall conditions, nearby windows and appliances, and the way you work at the counter all affect whether a cabinet plan feels useful or crowded. Some cabinet lines offer deeper-than-standard upper units, and made-to-order or ready-to-assemble options may suit different projects. This guide explains how to compare those choices, prepare measurements, evaluate estimates, and plan installation without assuming one cabinet size works for every kitchen.
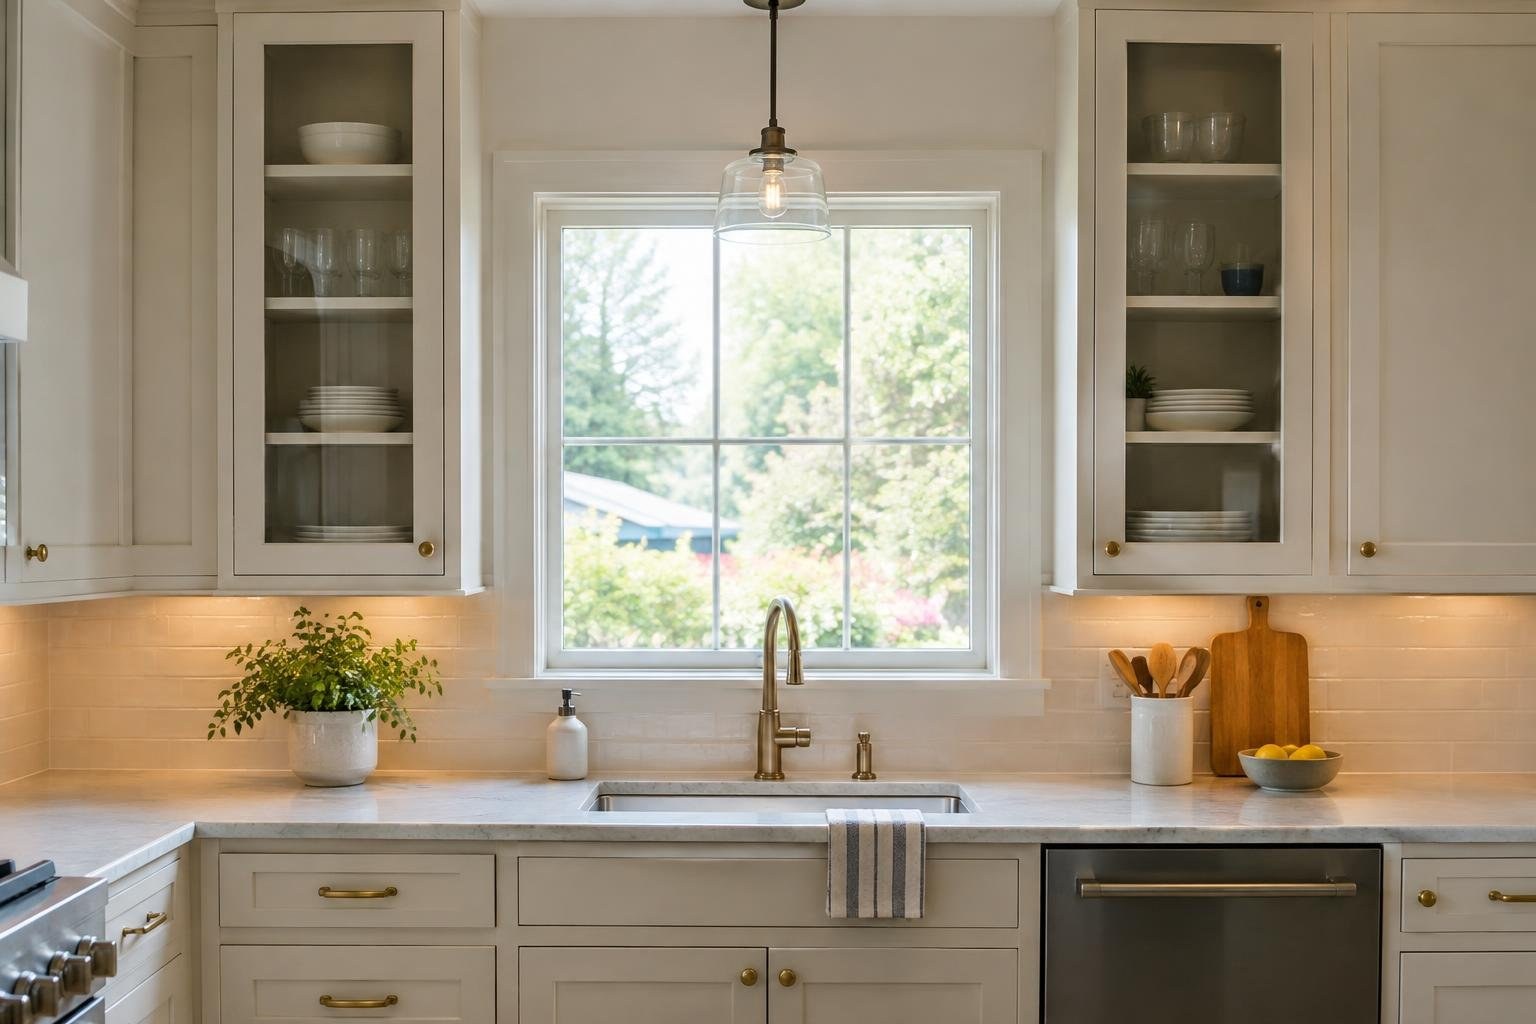
What upper kitchen cabinets do and why their size matters
Upper kitchen cabinets, sometimes called wall cabinets, are storage units attached to the wall above a counter or other work area. They can store dishes, glasses, pantry items, and other supplies while leaving floor space available. Their practical value depends on more than the amount of storage: a cabinet that is too deep or poorly placed can make the workspace feel crowded.
Start by listing what you want to put away and where you use it. Everyday dishes may belong near the dishwasher or serving area; less-used items can go higher or farther from the main work zone. Treat the cabinet plan as part of the kitchen layout, not as a set of boxes to fit wherever wall space remains.
Upper-cabinet dimensions vary by product line. One published guide describes a common depth of about 12 inches, while another discusses upper cabinets in the 12-to-15-inch range and the availability of deeper options in some cabinet lines. Verify the exact product specification instead of relying on a general measurement.
Signs your upper cabinets may need attention
Consider replacing, adding, or rearranging upper cabinets when your current storage does not match what you keep in the kitchen, when cabinets no longer suit a changed layout, or when you are planning a broader remodel. A need for storage alone does not automatically mean you need a full replacement. Sometimes the more useful first step is to review how existing shelves and cabinets are organized.
Look for practical signals: items routinely left on counters because there is no suitable storage, cabinets that are difficult to reach or use, a layout that conflicts with a window or appliance, or cabinet dimensions that do not work with your ceiling. These are reasons to assess the plan, not proof that a particular product or service is required.
Make an inventory before requesting designs. Note what is stored, approximate item sizes, how frequently each item is used, and which locations would make it easier to reach. If a deeper cabinet seems appealing, check that its projection will not interfere with how you use the counter or move through the kitchen. A cabinet professional can help translate that list into a workable layout.
Upper kitchen cabinet costs and how to compare estimates
There is no reliable project price in the supplied product information that can be applied to every kitchen. Cabinet prices vary with product dimensions and color, and a cabinet-only price does not necessarily include delivery, assembly, installation, or other remodel work. Ask providers to separate those costs so you can compare equivalent scopes.
Request an estimate that identifies the cabinet line, each cabinet’s size and quantity, finish or color, accessories, and any panels or fillers included. Ask separately about delivery, assembly for ready-to-assemble products, installation, removal of existing cabinets, and work needed to prepare or repair the wall. If a counter, lighting, plumbing, or electrical change is part of the project, make sure it is clearly included or excluded.
When comparing estimates, check whether each one is based on the same measurements, cabinet configuration, and installation assumptions. A lower product price may not represent a lower finished-project cost if assembly or labor is excluded. Get any changes to price or scope in writing before work proceeds.
Factors that affect the cabinet plan, price, and schedule
Project cost and complexity depend on the cabinets you select and the condition and geometry of the room. Important variables include cabinet quantity, width, height and depth, door style and finish, whether the boxes arrive assembled, and whether the plan requires special sizing. Accessories, delivery, assembly, installation, and removal can also change the total.
Ceiling height deserves particular attention. A cabinet plan that works on one wall may not fit a room with a different ceiling height elsewhere. Measure each wall and discuss unusual conditions with the cabinet professional before finalizing the order. Also document windows, doors, appliances, ventilation, outlets, plumbing, and other features that may limit placement.
Product and labor availability can affect the schedule, but do not assume a supplier’s production time for one product applies to an entire cabinet project. A cabinet-door listing, for example, gives its own production-time information; it does not establish the lead time for all cabinet boxes, delivery, or installation. Ask for dates tied to the exact items and work in your quote.
Upper cabinet options: depth, sizing, and assembly
Upper cabinets come in different depths and heights, and some sellers offer boxes ready to assemble. Choose among them by checking the full specification and the work required to make the product ready for use. Do not compare options based on a product name alone.
| Option | Potential benefit | What to check |
|---|---|---|
| Standard-depth upper | A familiar, shallower profile for many kitchen layouts | Exact depth, usable storage, and relationship to the counter |
| Deeper or full-depth upper | May offer more room for selected items | Projection into the workspace, sightlines, and nearby openings |
| Ready-to-assemble box | May provide a product option for projects where assembly is planned | Assembly responsibility, instructions, required tools, and total delivered cost |
| Custom-sized option | May help address a specific wall or ceiling condition | Exact measurements, price, lead time, and written confirmation of specifications |
Available product lines differ, so confirm that a seller actually offers the size and configuration your layout needs. Product listings describe ready-to-assemble upper boxes, while other sources note that some lines offer deeper upper cabinets. Those examples establish availability, not that every supplier has the same choices.
How to measure and plan upper cabinets
Measure the room before requesting a final cabinet order. Record the length of each wall, ceiling height, window and door locations, and the positions of appliances, vents, outlets, and other obstacles. Note where the measurements were taken and any visible changes in the ceiling or wall. A sketch is useful, but it is not a substitute for a verified cabinet plan.
- Measure each cabinet wall separately, including the ceiling height at relevant points.
- Mark openings and fixed features, including windows, doors, appliances, and ventilation.
- Write down the intended cabinet widths, heights, and depths on a plan.
- Check how doors and drawers will open and whether the proposed depth suits the work surface.
- Have the provider or installer confirm the final measurements and product specifications before ordering.
Different ceiling heights can change how cabinets fit, so bring those conditions to the cabinet maker’s attention. Confirm whether measurement, verification, and correction of measurement errors are included in the provider’s responsibilities. Keep the approved drawing and itemized order for reference.
Design choices: height, appearance, and everyday use
A good layout relates cabinet placement to the way you store and use kitchen items. Group frequently used objects where they are convenient to reach, and reserve higher or less accessible locations for items you do not need every day. Think about what goes above the counter, near the sink, near the cooking area, or beside the refrigerator, while checking the actual room plan rather than relying on a generic arrangement.
Height and depth affect how a run of cabinets looks and feels. Cabinets at different heights can create a tailored composition, and glass-front doors are one design option that can frame a window or make a display area more open in appearance. That visual effect depends on the room and the items behind the glass; it should not override storage needs.
Before approving the design, review door style, finish, hardware, interior shelves, and cabinet placement together. Ask for a drawing or rendering that shows the actual cabinet sizes around windows and appliances. If the design uses varied heights or deeper cabinets, verify those dimensions explicitly instead of assuming all boxes share a standard size.
What to expect during assembly and installation
Installation generally requires a confirmed layout, prepared work area, correctly identified cabinets, and a plan for securely mounting the units to the wall. Exact work varies with the product and the room. Confirm with the installer what preparation, assembly, removal, wall repair, and finish work are included rather than assuming the cabinet delivery includes installation.
Before scheduling, clear the work area and agree on how existing cabinets, contents, and debris will be handled. Make sure the installer has the approved cabinet plan and understands the locations of utilities and obstructions. Ask how the team will address uneven surfaces or unexpected conditions and how any added work will be priced and approved.
Experienced DIYers may choose to assemble ready-to-assemble boxes, but assembly does not remove the need for accurate layout and safe, secure installation. Wall-mounted cabinets carry stored items, so seek qualified help if you are unsure about the wall, attachment method, utilities, or ability to lift and position the units. Do not attempt regulated electrical, plumbing, or structural work without appropriate qualifications.
How to choose a qualified cabinet provider
Choose a provider based on the complete plan and scope, not only a product selection or low initial quote. Look for experience with comparable cabinet projects, clear communication, and a written description of who measures, supplies, assembles, delivers, and installs the cabinets. Check references and project examples when available, and confirm licensing and insurance where local rules require them.
Ask these questions before hiring:
- Who verifies the dimensions and approves the final cabinet layout?
- Are assembly, delivery, installation, removal, and cleanup included?
- How are additional repairs or changes documented and priced?
- What is the expected product and installation schedule?
- What written product and labor warranty information applies?
- Who should I contact if a cabinet arrives damaged or does not match the order?
Compare bids on the same cabinet specifications and work. A quote that excludes measurement, assembly, or installation is not directly comparable to one that includes those items. Keep the final plan, product details, payment terms, and change orders in writing.
Permits, warranties, credentials, and installation safety
Permit, licensing, and inspection requirements depend on location and on the work included. Replacing or adding cabinets may be part of a larger remodel that also changes electrical, plumbing, ventilation, or structural elements. Ask the local building department or a qualified local professional which rules apply before work begins; do not assume a cabinet-only project and a full renovation have identical requirements.
Confirm who is responsible for checking local requirements and obtaining any required approvals. Verify credentials for regulated work and ask for proof of insurance as appropriate to the project. Request written warranty terms for the cabinet product and any installation labor, and clarify what is excluded, how long coverage applies, and how to report a problem.
Installation also involves handling and mounting heavy objects. Plan safe lifting and positioning, and have a qualified installer assess uncertain wall conditions or attachment requirements. If the plan requires work on utilities or structure, leave it to appropriately qualified professionals and confirm that the work follows local requirements.
Ways to save without risking fit or safety
You can control spending without cutting corners on fit or safe installation. Begin with a clear storage list and measured plan so the cabinet order addresses real needs. Compare cabinet sizes and finishes across options, but check that products have equivalent dimensions and scope before treating prices as comparable.
- Keep the existing layout if it meets your needs and avoids unnecessary changes.
- Consider standard product sizes where they work with the room, rather than assuming every cabinet must be made to measure.
- Reduce or defer decorative additions that do not solve a storage or use problem.
- Ask whether assembly, delivery, installation, removal, and cleanup are included.
- Make decisions before ordering and document any later changes, which can affect cost and timing.
- Compare written estimates using the same cabinet list and work scope.
Do not save money by skipping measurement checks, ignoring installation requirements, or asking an unqualified person to alter utilities or structure. A ready-to-assemble product may change who performs the assembly, but it does not by itself guarantee that the complete project will cost less. Compare the total scope and responsibility.
Common mistakes, red flags, and a pre-order checklist
Avoid ordering from a rough estimate or a single overall measurement. A small mismatch in cabinet size or a forgotten ceiling condition can disrupt the planned run. Do not assume all upper cabinets are the same depth, that an online listing includes installation, or that an advertised production time covers delivery and the entire project.
Use this checklist before approving an order:
- Have the cabinet dimensions, quantities, finish, and configuration been written down?
- Have ceiling heights and wall conditions been reviewed?
- Are windows, doors, appliances, vents, and utilities shown on the plan?
- Has the actual projection of deeper cabinets been checked against the workspace?
- Is it clear who measures, assembles, delivers, installs, and removes existing cabinets?
- Are price, schedule, warranty, and change-order terms in writing?
Red flags include pressure to approve an incomplete plan, vague answers about installation responsibility, or a quote that does not identify what is excluded. Pause and resolve those questions before paying a deposit or releasing the order. Keep a copy of the approved drawings and product specifications.
Explore cabinet options for your kitchen
Ready to compare cabinet possibilities for your kitchen? Explore Cabinet Supply to review options as you develop your layout and decide what information to bring to a cabinet professional. Before choosing a product, confirm its dimensions, assembly status, finish, availability, and what is or is not included in the purchase.
Frequently asked questions
What are upper kitchen cabinets?
Upper kitchen cabinets are wall-mounted cabinets that provide storage above counters and appliances. Their depth, height, and placement should suit the room, stored items, and how you use the work surface.
How deep are upper kitchen cabinets?
Many standard upper cabinets are about 12 inches deep, but exact dimensions vary by cabinet line. Some lines offer deeper options, so confirm dimensions and clearances before ordering.
Are deeper upper kitchen cabinets a good idea?
Deeper cabinets can provide more storage, but they may extend farther over the counter and feel intrusive in some layouts. Compare the added capacity with the space and visibility you want at the work surface.
How do I measure for upper kitchen cabinets?
Measure each wall, ceiling height, openings, appliances, and obstructions, then create a cabinet plan that shows exact widths, heights, and depths. Have the installer or cabinet professional verify the plan before ordering.
What affects the cost of upper kitchen cabinets?
Costs depend on the cabinet product, dimensions, quantity, finish, accessories, delivery, and installation scope. Request an itemized estimate rather than comparing a cabinet-only price with a full installation quote.
Should I buy ready-to-assemble upper cabinets?
Ready-to-assemble cabinets arrive as components to be assembled, while assembled cabinets arrive built. Compare the assembly work, product dimensions, installation responsibility, and total delivered cost for your specific project.
How do I choose an upper-cabinet installer?
Ask for experience with similar cabinet projects, a written scope, proof of required licensing and insurance where applicable, references, schedule, and warranty details. Confirm who handles measurement, delivery, installation, and corrections.
What height should upper kitchen cabinets be?
There is no single best height for every kitchen. The right size depends on ceiling height, the cabinet arrangement, nearby windows and appliances, and how you need to reach and use the storage.
People Also Ask
What is the best depth for upper kitchen cabinets?
The right depth is the one that offers useful storage without interfering with counter use, sightlines, or nearby openings. Compare the cabinet’s actual dimensions with the room plan before ordering.
When should I use full-depth upper cabinets?
They may be useful where a kitchen needs more wall storage and deeper cabinets will not create an obstruction. Measure the full projection and check its relationship to counters, appliances, and movement through the room.
Do deeper upper cabinets provide more storage?
The extra capacity may help with items that need more room, but the deeper cabinet projects farther into the kitchen. Decide based on the objects you plan to store and the clearances in your actual layout.
Can upper cabinets work with uneven or different-height ceilings?
Different ceiling heights can affect cabinet fit and the appearance of a cabinet run. Measure each wall separately and ask the cabinet professional to account for the actual ceiling conditions in the design.
Can I buy upper kitchen cabinets ready to assemble?
Some suppliers offer upper cabinet boxes ready to assemble, while other products are supplied assembled. Check what is included, who assembles and installs them, and whether the dimensions suit your plan.
Why do upper cabinet prices vary?
Compare total project scope rather than a product price alone. Cabinet dimensions and color can affect product prices, and delivery, assembly, installation, and related work may be separate items in an estimate.
Upper kitchen cabinets can add useful storage and shape the look of a kitchen, but the right choice depends on what you need to store, the available wall space, ceiling height, and how the cabinets will be installed. Measure carefully, compare cabinet dimensions and construction, and get written details for products, delivery, installation, and any related work before committing. For a starting point, explore cabinet options at CabinetSupply.com.
Your next step
Explore cabinet options at CabinetSupply.com for your next project.
Last reviewed and updated October 15, 2026 by the CabinetSupple Editorial Team.
Sources
- Get More Kitchen Storage With Counter-Depth Upper Cabinets
- Amazon.com: Upper Cabinet
- Upper Kitchen Cabinet Dimensions and Size Guide
- Kitchen Cabinets Uppers
- Different Height Upper Cabinets – Photos & Ideas | Houzz
- Upper Kitchen Cabinets | Wayfair
- Upper cabinet boxes
- Cabinet Boxes – Framed Cabinets – Upper Cabinets – Upper Basic Cabinets – Page 1 – Cabinet Now