
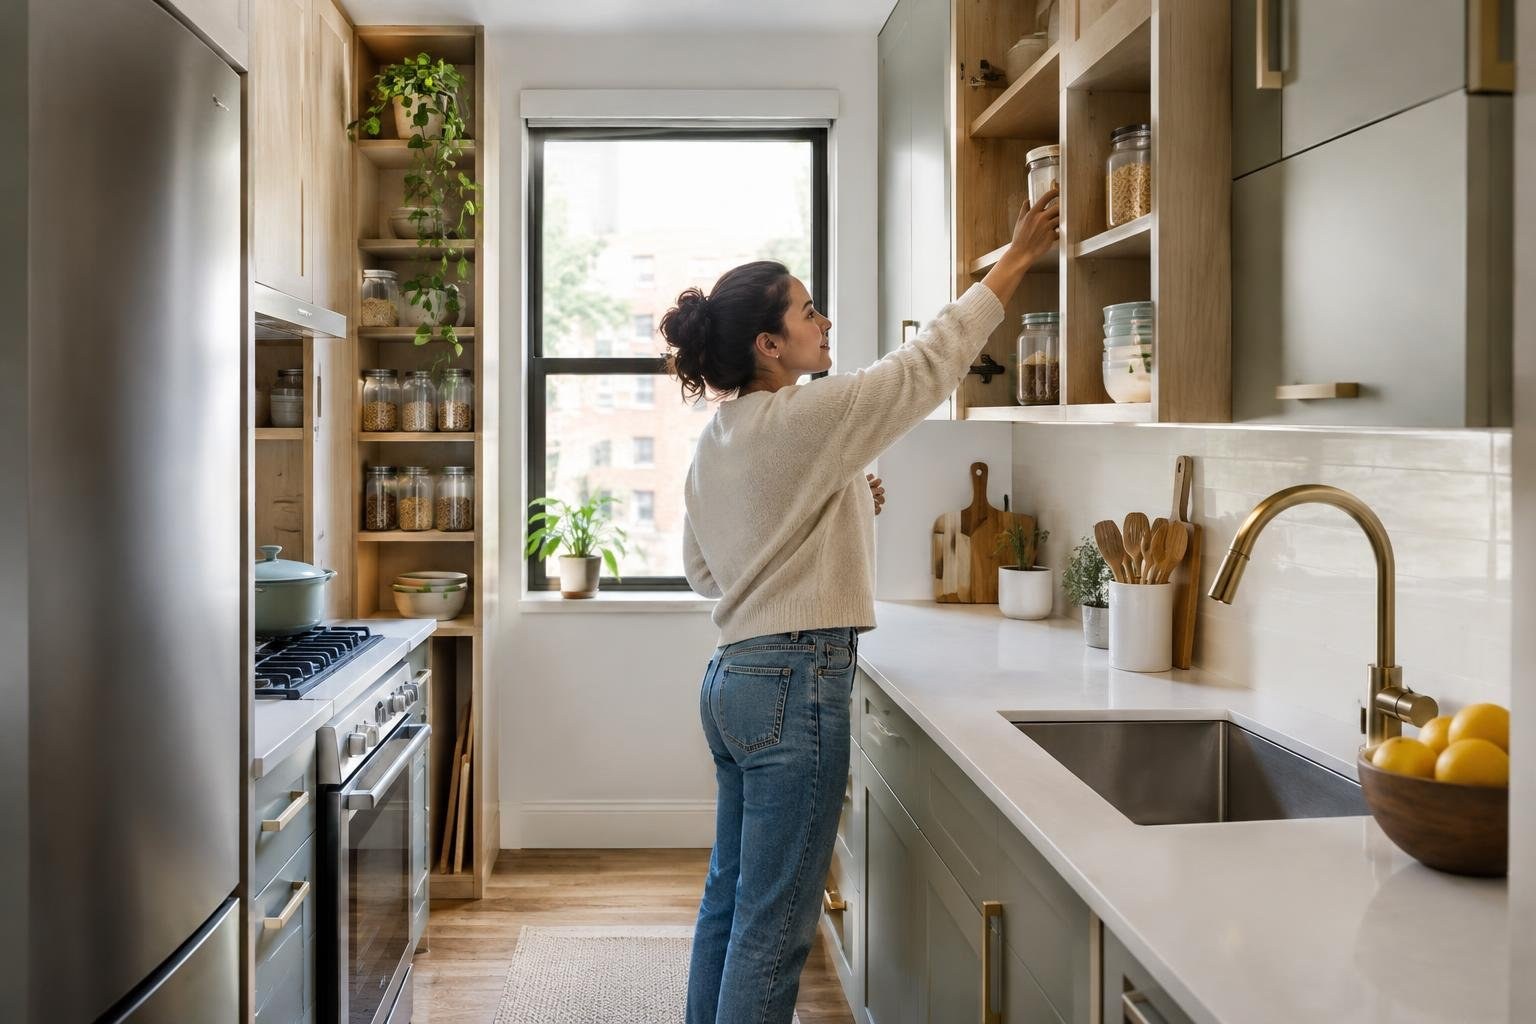
Small kitchens do not need to feel short on storage or style. The most useful small kitchen cabinet ideas start with what you need to store, how you move between the sink, stove, and refrigerator, and which parts of the room can hold useful cabinetry without crowding the work area. A few targeted changes, such as taller cabinets, accessible pull-outs, or lighter upper cabinets, can make limited space work harder. The right plan depends on accurate measurements and the way you use the kitchen, not on adding cabinets everywhere.
What a small kitchen cabinet project includes
Good small-kitchen cabinetry is a coordinated plan, not just a set of boxes. It includes measuring the room, identifying storage needs, selecting cabinet sizes and finishes, checking clearances, and deciding who will deliver and install the cabinets. Depending on the project, the work may also involve removing old cabinets, preparing walls, adjusting plumbing or electrical locations, and coordinating countertops. Those related tasks should be clearly identified in the project scope rather than assumed.
Start by listing what is difficult about the current kitchen. Do pans block other items? Is there nowhere for food, small appliances, or recycling? Are counter surfaces crowded because storage is inconvenient? Match each problem with a cabinet or organization change. This makes it easier to spend on practical improvements instead of accessories that look useful but do not fit your routine.
A useful layout keeps the sink, stove, and refrigerator within convenient reach to support workflow. Measure their locations and note the doors, windows, outlets, plumbing, and other features that constrain cabinet placement. The work triangle is a planning aid, not a reason to force a particular layout into a room that cannot accommodate it.
Signs your current cabinets are not working
Consider a cabinet update if storage is difficult to access, useful counter space is crowded, or the current arrangement makes routine cooking awkward. These signs do not automatically mean every cabinet needs replacing. Sometimes the issue is an inefficient interior, a poorly used corner, or a shortage of drawers. In other cases, the cabinet arrangement itself is the obstacle.
Before shopping, write down three lists: items you use daily, items you use occasionally, and items you could store elsewhere. Note where each item would be most convenient to retrieve and put away. Then record the kitchen’s friction points: a drawer that cannot open fully, a door that conflicts with another door, an appliance that blocks a walkway, or a counter that has become permanent storage.
This simple assessment helps distinguish a storage problem from a broader remodeling need. It also gives a designer or installer concrete information to work with. If a cabinet or wall appears damaged, or if the proposed changes affect utilities or building components, have the relevant condition assessed before finalizing the cabinet plan.
Small kitchen cabinet costs and what estimates should include
There is no dependable single price for a small kitchen based on room size alone. The total depends on the cabinet package and the work around it. A written estimate should distinguish cabinet materials and accessories from demolition, disposal, delivery, installation, countertops, and any plumbing, electrical, or wall repairs. If a proposal bundles these items, ask for enough detail to understand what is included and excluded.
Cabinet options commonly range from ready-to-assemble or stock products to semi-custom and custom work. Each may differ in available sizes, finish choices, lead time, and installation requirements. Compare the actual cabinet specifications and project scope, not just the category name or a price per cabinet. A lower cabinet quote may not include installation or the organizers and modifications included in another proposal.
Request written estimates based on the same measured plan and selections. Ask whether the quote includes fillers, finished end panels, hardware, trim, delivery, removal of old cabinets, and adjustments for uneven walls or floors. Confirm how extra work and selection changes will be priced before work begins. Since no location or project date is specified here, use local written bids for current costs rather than relying on a generic online range.
What affects the project beyond cabinet size
Several factors shape a cabinet project: room measurements, ceiling height, existing appliance locations, cabinet type, door and finish selections, interior organizers, and the amount of installation or repair work. A compact kitchen can still require complex fitting if walls are not square, cabinet runs meet at awkward corners, or appliances need to move. Conversely, a simple replacement using a straightforward layout may require fewer changes.
Before ordering, document wall lengths and ceiling height, then locate doors, windows, appliances, outlets, plumbing, vents, and any visible irregularities. Measure appliances using their installation specifications, not a guess based on the current opening. Check that doors, drawers, and appliance doors can open without collision and that people can work and pass through the kitchen comfortably.
These are planning checks, not a substitute for a professional site measure. Ask who takes final responsibility for verifying dimensions and fit. Do not move electrical, plumbing, gas, or structural elements yourself unless qualified and permitted to do so. Local requirements vary, so confirm whether permits or licensed trades are needed for the actual scope.
Storage ideas that earn their space
Use vertical space when it provides storage you can reach and use. Tall cabinets can keep supplies in one zone, while open shelves can hold frequently used items without adding another deep cabinet front. Extending cabinets toward the ceiling is one way to add storage, but consider access to high shelves and whether a full wall of cabinetry would feel visually heavy. Open shelving also leaves contents in view, so it works best when that is acceptable for your household.
Pull-out shelves or drawers can make items in deep cabinets easier to access. Under-cabinet or toe-kick storage may also be an option for suitable items, but verify product fit and compatibility with the cabinet design. Choose organizers based on the objects they will hold, not merely because an accessory is marketed as space-saving.
Do not overlook alcoves or short wall sections. A compact coffee or snack station may make use of an otherwise awkward nook, provided it does not obstruct circulation or necessary work surfaces. Evaluate every idea against the actual dimensions and household routine.
At this point, compare cabinet choices and browse the options available from Cabinet Supply. Keep the measured plan and your storage priorities in view as you review possibilities: Explore cabinet options at CabinetSupply.com for your next project.
Colors, doors, and lighting for a compact kitchen
Cabinet style affects the room’s mood, but color and layout can matter just as much in a compact kitchen. Light-colored cabinets may make a room appear brighter. One approach is to use lighter upper cabinets with darker base cabinets, creating contrast while keeping the upper portion visually lighter. A bold color can also work as a deliberate focal point rather than an all-over choice.
Cabinet-heavy walls can make a small room feel boxed in. Consider balancing closed storage with a limited area of open shelving, or keep one wall visually simpler. This is a tradeoff: open shelves provide visible, accessible storage but expose their contents; closed cabinets conceal items but add more cabinet fronts to the room.
Shaker doors have a recessed square center and clean lines, making them a familiar choice across different kitchen styles. Door profile, finish, hardware, countertop, backsplash, flooring, and lighting should be reviewed together. Ask for finish samples and look at them in the kitchen’s actual light before committing. Dimmable LED lighting is one option for creating adjustable light, and fixture finish can contribute to the overall look.
Choose a look that can accommodate daily use and future changes. A trend-led accent can be limited to a smaller area, while the main cabinet color and door style can remain more adaptable.
What to expect: ordering, installation, and timing
Product lead time and the on-site work schedule are separate parts of a project. The calendar depends on the selected cabinets, order readiness, demolition, installation, countertop coordination, and any utility or wall work. A small footprint does not by itself guarantee a short project if several trades or custom-fitting steps are involved.
Ask for a schedule that identifies key milestones: final measurements, selection approval, ordering, delivery, removal, cabinet installation, countertop templating or installation, and completion. Confirm what must be ready before delivery and whether the kitchen will be usable during each phase. Ask who coordinates other trades and who communicates delays or changes.
Before demolition, remove stored items and agree on protection, disposal, access, and cleanup. Keep a copy of the approved plan and selections. At completion, inspect doors and drawers, finish surfaces, panels, trim, and any agreed accessories. Record unresolved items and ask how they will be addressed.
How to choose a qualified cabinet provider
Choose a provider who can explain the proposed layout in plain language and identify exactly who is responsible for measuring, ordering, delivery, installation, and correcting fit problems. Review relevant project examples, references, and written reviews. Ask whether the person preparing the cabinet plan will be involved during installation or available to resolve questions.
Compare the same project scope across proposals. Check cabinet specifications, finish, hardware, accessories, fillers, finished ends, trim, removal, delivery, installation, cleanup, payment schedule, and estimated timing. Ask how the provider documents changes and prices additional work. The lowest initial number is not necessarily the best value if it omits important work or leaves responsibilities unclear.
Ask for written warranty information for both products and workmanship, including how to report an issue and who handles it. Verify applicable licensing and insurance requirements for your area and project scope. References and credentials should be checked directly; do not treat verbal assurances as a substitute for clear written terms.
Permits, qualifications, warranties, and safety
Cabinet-only changes may have different requirements from projects that move plumbing, electrical, gas, ventilation, or structural elements. Rules depend on location and work scope, so ask the local building department or qualified professional whether permits or licensed trades are required. Do not assume that a project is permit-free because the kitchen is small.
Discuss safety and access before work starts. Confirm how the work area will be protected, how debris will be handled, and whether appliances or utilities must be disconnected. Work involving electrical, plumbing, gas, structural components, or regulated trades should be assigned to appropriately qualified professionals. Keep written records of approved changes, product details, warranties, and completion items.
Warranty terms can differ between cabinet products and installation labor. Read the actual documents, note exclusions and maintenance requirements, and know whom to contact if a problem appears. Do not rely on a general promise of coverage without written terms.
Ways to control costs without compromising the plan
Save money by solving the most important storage and workflow problems first. Reusing a workable layout may avoid some changes to utilities or other parts of the room, while choosing standard sizes and a simpler finish can reduce the need for special fitting. Whether these choices lower your total depends on the existing conditions and the specific proposal.
- Keep a written inventory of storage needs before selecting organizers.
- Compare standard cabinet sizes and available finishes before requesting special dimensions.
- Prioritize drawers or pull-outs where they improve access to items you use often.
- Consider a focused cabinet update if the current layout and cabinets are suitable to keep.
- Ask providers to price optional upgrades separately so you can choose deliberately.
- Set aside funds for clearly identified related work rather than assuming the cabinet quote covers it.
Avoid savings that depend on inaccurate measurements, unqualified utility work, unsuitable products, or skipping necessary installation steps. A change that creates fit problems or requires rework may erase the initial savings. Confirm product dimensions, responsibilities, and total scope before placing an order.
Common mistakes and a final decision checklist
Before you approve a cabinet order, use this checklist:
- Measure walls, ceiling height, openings, and appliance locations, and confirm who verifies final dimensions.
- Mark doors, windows, outlets, plumbing, ventilation, and other obstacles on the plan.
- Check door, drawer, appliance, and walkway clearances on the actual layout.
- Match organizers to the items they will hold and confirm their dimensions.
- Review finish samples in the room’s lighting and compare them with counters and flooring.
- Get written details for cabinet products, accessories, delivery, removal, installation, cleanup, and exclusions.
- Confirm the project schedule, change-order process, payment terms, and warranty contacts.
- Verify local requirements for permits and qualified trades before work begins.
Common mistakes include ordering before final measurements, filling every wall with bulky upper cabinets, choosing organizers without checking fit, and focusing on color before solving access and workflow problems. Another red flag is a proposal that does not explain who is responsible for measuring, installation, or resolving errors. Pause and get those responsibilities clarified in writing.
Frequently asked questions
How do I plan cabinets for a small kitchen?
Start by measuring the room and listing what you need to store. Then plan cabinet locations around the sink, stove, and refrigerator, protect work surfaces, and add vertical or pull-out storage where it solves a specific problem. Confirm every opening and appliance dimension before ordering.
What cabinet colors make a small kitchen look bigger?
Light colors can help a small kitchen feel brighter, while a contrasting darker base or accent can give it definition. The result also depends on lighting, finishes, the amount of visible cabinetry, and the room’s existing surfaces. Review samples in the kitchen before choosing.
How much does it cost to replace cabinets in a small kitchen?
A complete cost depends on the cabinet selection, quantity, layout, accessories, removal, installation, and any related counter or utility work. Request itemized written proposals that describe the same scope so you can compare them fairly.
Should small kitchens have cabinets that reach the ceiling?
Ceiling-height cabinets can use vertical space, but check ceiling conditions, access to upper shelves, and how the added height affects the room’s appearance. A mix of closed cabinets and open shelves may suit some layouts better than cabinetry on every wall.
Are pull-out shelves worth it in a small kitchen?
Pull-outs and interior organizers can make deep or awkward cabinet space easier to use. Choose them based on the items you store and verify that they fit the cabinet dimensions and do not interfere with doors, plumbing, or appliances.
How long does a small kitchen cabinet project take?
A focused cabinet replacement can be less disruptive than changing the full room, but the actual schedule depends on product availability, site preparation, installation, and any counter or utility work. Ask the provider for a project-specific schedule and what could delay it.
People Also Ask
How can I get more storage in a small kitchen?
Begin with an inventory of the cookware, food, and small appliances you use, then assign each a storage zone. That helps determine whether you need drawers, tall storage, an organizer, or simply a better cabinet arrangement.
Is it better to reface or replace small kitchen cabinets?
It can be useful when the existing cabinet layout is inefficient but the boxes and installation conditions are suitable for reuse. Compare the cost and scope of improving existing cabinets with replacing them, including hardware, finish work, and any repairs needed.
Is open shelving a good idea in a small kitchen?
Not always. Open shelving can provide accessible space and reduce the appearance of a continuous wall of cabinets, but it keeps stored items visible. Use it selectively for items you reach often and consider closed storage for less tidy or less-used belongings.
Do I need a professional to design a small kitchen?
A designer or cabinet provider can help translate measurements, storage needs, and appliance locations into a cabinet plan. Ask what is included in the service, who verifies dimensions, and who is responsible for installation and resolving fit issues.
What should be included in a cabinet installation estimate?
Compare proposals that identify cabinet sizes and types, organizers, finish, delivery, removal, installation, and any related work. Ask each provider to identify exclusions and explain how changes are handled before you choose.
What is the best color combination for small kitchen cabinets?
Use sample colors and finishes alongside your countertop, flooring, and wall color under the kitchen’s lighting. Light upper cabinets may help the space read brighter, while a darker lower run can create contrast without making every cabinet visually dominant.
The best small kitchen cabinet plan starts with the way you cook and store things, then fits cabinetry and finishes around the room’s real constraints. Prioritize usable storage, clear movement, and an accurate installation plan before choosing decorative details. Compare complete project proposals, not cabinet prices alone, and confirm responsibilities, timing, and warranty terms in writing.
Your next step
Explore cabinet options at CabinetSupply.com for your next project.
Last reviewed and updated October 15, 2026 by the CabinetSupple Editorial Team.
Sources
- Small Kitchen Layout Ideas | KitchenAid
- The Best Modern Cabinetry Ideas For Small Kitchens
- Creative Cabinet Designs for Small Kitchens
- 8 small kitchen cabinet ideas to upgrade your space
- 60 Designer-Approved Small Kitchens That'll Inspire You to Make the Most of Your Space
- Best Kitchen Cabinet Ideas for Small Spaces (2026 Guide)
- 25 Smart Small Kitchen Cabinet Ideas to Maximize Space & Style in 2026 – Kitchen Search
- Small Kitchen Cabinet Ideas | ShelfGenie