
Learning how to install kitchen cabinets starts well before the first screw goes into the wall. You need an accurate room plan, cabinets that fit the layout, a level reference line, and a safe way to lift and fasten each box. A simple installation can suit a capable DIYer, but uneven floors, unusual cabinet systems, or uncertain wall conditions can make professional help the better choice. This guide explains the process, what to prepare, how to compare installation options, and where mistakes most often begin.
What Does Kitchen Cabinet Installation Include?
Kitchen cabinet installation means positioning cabinet boxes to the room plan, bringing them level and aligned, fastening them securely, and fitting their doors, drawers, panels, and trim. It is not just a matter of attaching boxes to a wall: measurements, floor variation, wall framing, cabinet style, and nearby appliances all affect how the finished run fits.
A typical project moves through planning, delivery inspection, site preparation, layout marking, installation of cabinet boxes, alignment and fastening, and final fitting. Countertop work and changes to plumbing, electrical, flooring, or appliances may be separate parts of a larger remodel. Confirm who is responsible for each task before the project begins.
For many kitchens, installers set upper cabinet boxes before base cabinets, then add doors and drawer fronts after the boxes are in place. That sequence keeps the floor area open during upper-cabinet work, but the cabinet layout and manufacturer instructions should guide the actual plan.
When Is New Cabinet Installation Needed?
Cabinet installation may be needed when existing cabinets no longer suit the room, when a remodel changes the layout, or when cabinets are damaged or missing. It may also be part of a new kitchen fit-out. Decide first whether the problem is limited to appearance or storage, or whether cabinet boxes and their placement need to change.
Before committing to replacement, look for practical evidence: doors or drawers that will not align after adjustment, boxes that are loose or damaged, poor access to everyday storage, or a planned appliance or countertop change that requires different cabinet dimensions. A cosmetic concern alone does not automatically require a full replacement; compare repair, refinishing, refacing, and replacement if the boxes remain usable.
Installation is more involved when cabinets must be cut or fitted around obstructions, the floor is uneven, the wall is not straight, or the proposed layout moves appliances or utilities. If you cannot confirm that the cabinets will fit and fasten securely, pause and get a qualified installer to assess the plan.
How Much Does It Cost to Install Kitchen Cabinets?
Cabinet installation pricing depends on the project scope, so ask for an estimate based on your actual plan rather than relying on a broad per-kitchen assumption. A useful written estimate identifies what the installer will do, what materials or hardware are included, and which tasks are excluded.
Compare whether each quote includes cabinet assembly, delivery, removal of old cabinets, disposal, installation labor, fitting fillers and panels, hardware, adjustments, and cleanup. Also clarify whether countertop work, appliance movement, plumbing, electrical work, wall repair, or flooring is included or handled by others. A low total may reflect a narrower scope rather than a better value.
Request estimates against the same cabinet list and layout. Confirm how changes are priced, how missing or damaged pieces are handled, and whether a return visit for adjustments is included. If a provider will not explain the scope or put important promises in writing, ask for clarification before agreeing.
What Factors Affect the Project?
Several site and product factors can change the amount of fitting work. These include the number and size of cabinets, whether they arrive assembled, the shape of the room, the cabinet construction, wall and floor irregularities, and the cuts or fillers needed to finish the ends of a run.
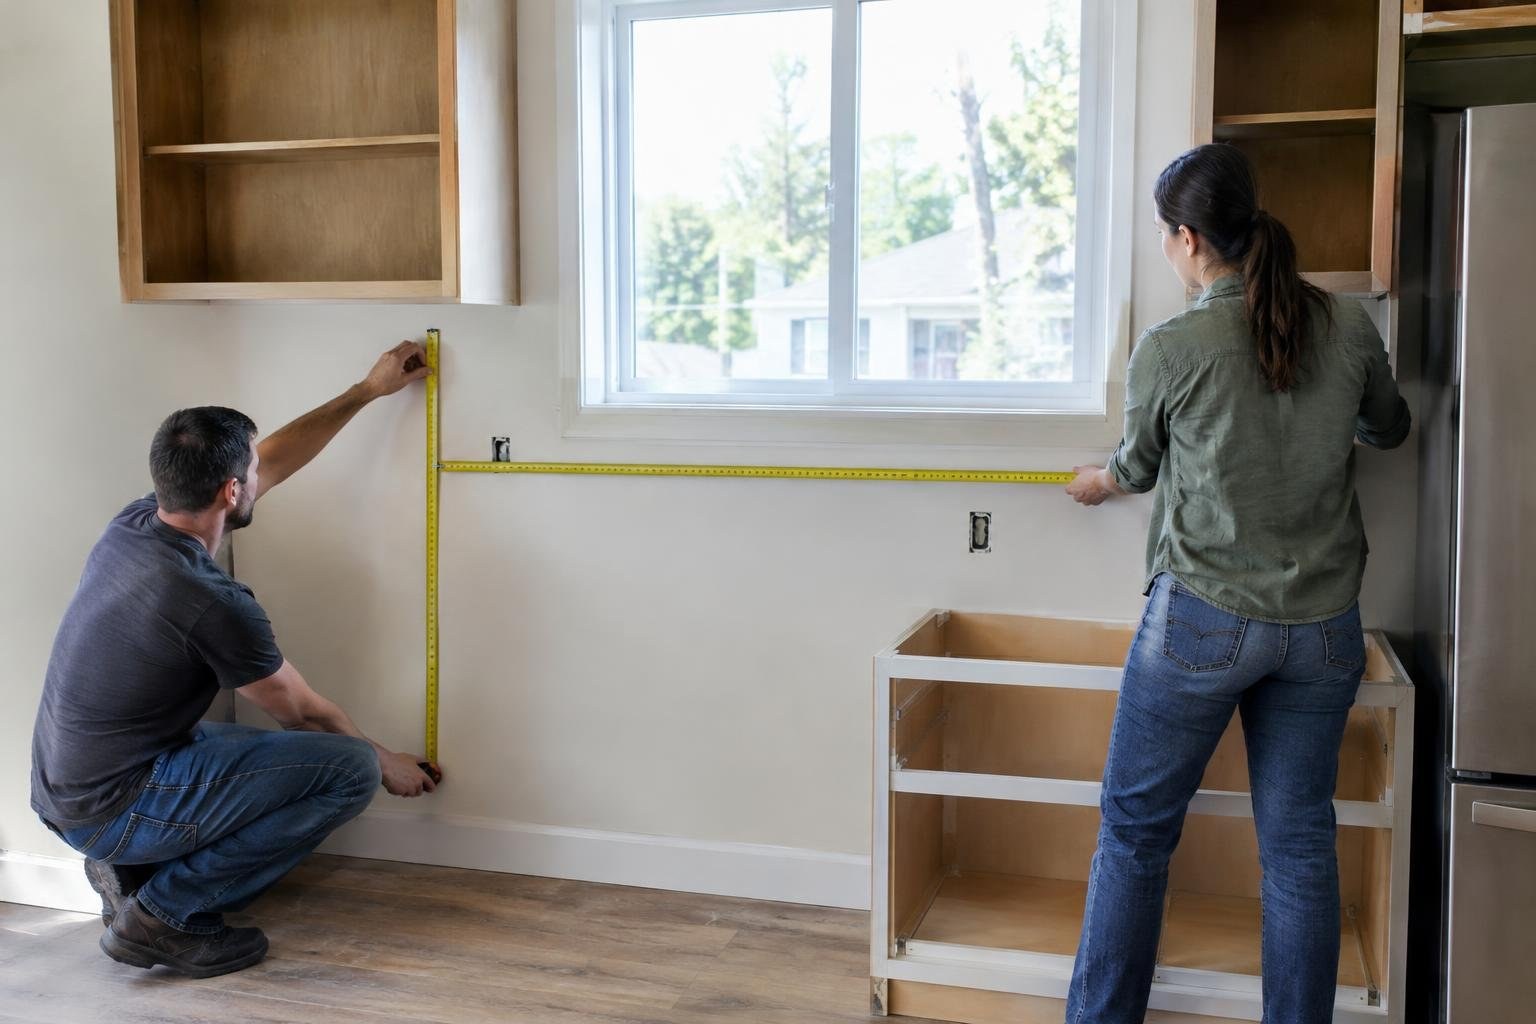
Take measurements across the full room rather than assuming that a wall, floor, or ceiling is perfectly straight. Record wall lengths, ceiling height, door and window locations, and the outside edges of trim. Note window measurements from the floor and to the ceiling, and record appliance locations and any visible utility constraints. Accurate dimensions help establish whether the selected cabinet sizes can fit the intended layout.
Floor height can vary along a cabinet run. Take several measurements from a level reference line and identify the floor’s high point before setting base-cabinet positions. The installer may use shims to bring boxes into level alignment, but the amount of fitting depends on actual site conditions.
DIY or Professional Installation: Which Option Fits?
DIY installation can reduce hired labor but transfers measuring, lifting, fitting, and fastening responsibilities to you. Professional installation adds labor cost but may be preferable when the room or cabinet system demands precise fitting, when you do not have help handling boxes, or when you are unsure how to secure the cabinets.
| Approach | May suit | Tradeoffs |
|---|---|---|
| DIY installation | A capable homeowner with accurate plans, suitable tools, help lifting, and time to work carefully. | You are responsible for measurement errors, alignment, safe handling, and corrections. |
| Professional installation | A complex layout, uncertain site conditions, custom fitting, or a homeowner who wants installation handled by an experienced provider. | Compare the written scope, schedule, exclusions, and responsibility for delivery or damage. |
Cabinet construction also affects installation details. Face-frame cabinets have a frame at the front of the box, while frameless cabinets do not. Installation methods can differ, so do not apply instructions for one system to another without checking the cabinet maker’s directions.
Ready-to-assemble cabinets arrive as parts to be assembled; preassembled cabinets arrive as boxes. With either type, check the order and parts before installation. Choose based on your assembly skills, project schedule, and the help available, not just the initial product price.
What to Expect During Installation and How Long It Takes
Expect the installation to follow a sequence, but do not assume a universal number of days. The schedule depends on the cabinet quantity, whether units need assembly, how much fitting is required, and whether other work must happen before or after the cabinets.
- Prepare the plan. Confirm the cabinet list, room measurements, appliance locations, and the responsibilities in the estimate.
- Inspect delivery. Compare the shipment with the order and check for missing parts or visible shipping damage before installation.
- Prepare the room. Clear the work area and confirm that required preceding work is complete. Ask the installer what must be ready.
- Mark the layout. Establish reference lines, locate wall studs, and transfer stud positions to the cabinet backs.
- Set and fasten boxes. Position cabinets in the planned order, align and level them, and fasten them securely to suitable framing.
- Finish and inspect. Fit doors, drawer fronts, and finishing pieces, then check alignment, movement, and visible damage.
Ask for a start date, expected work sequence, delivery timing, and a plan for adjustments. If countertops or other trades are part of the remodel, confirm how their schedules coordinate with cabinet installation.
Planning and Measuring Before You Start
Begin with a room plan that records wall lengths and the position of doors, windows, and trim. Include window height above the floor and the distance between the top of the window and the ceiling. Check cabinet dimensions against the measurements, and verify that the arrangement leaves the intended space for appliances and the surrounding work area.
Before cabinets are ordered, confirm the locations of visible plumbing, electrical fixtures, vents, and other obstacles. If the layout changes utilities or requires work behind walls, have qualified trades assess it before cabinet installation. Do not guess at hidden conditions or make regulated changes without the necessary qualifications and approvals.
Use a level reference line to plan the installation. Measure from it to the floor at multiple points and identify the highest part of the floor. This helps reveal how the base cabinets will relate to the room and where fitting may be needed. Recheck key dimensions before cutting or ordering; precision matters because errors can affect whether cabinets fit.
How to Install Kitchen Cabinet Boxes Step by Step
Start by identifying wall studs in the locations where cabinets will be fastened. Mark those positions clearly, then transfer the marks to the backs of the cabinets so the fastening points are easier to locate during installation. Confirm that the planned fasteners and cabinet instructions suit the wall and cabinet system.
Installers commonly position upper cabinet boxes before base cabinets, but the exact order should reflect the room, cabinet design, and installation instructions. Keep boxes level and aligned as the run progresses. Secure them to appropriate framing rather than relying on the wall surface alone.
Face-frame and frameless cabinetry are not identical systems. Frameless cabinets lack the front frame found on face-frame boxes, and their installation can involve different details. Follow the manufacturer’s instructions, especially when joining adjacent boxes, setting hardware, or fitting the cabinets to a wall.
After the boxes are installed, fit doors and drawer fronts and adjust them for consistent operation. Add fillers, panels, and trim as required by the design, taking care not to cover access points or interfere with doors, drawers, or appliances.
Safety, Permits, and Choosing a Qualified Installer
Cabinet boxes can be heavy and awkward to hold in position. Work with a helper and use safe lifting practices. If you cannot support a cabinet while aligning and fastening it, do not try to manage the lift alone. A professional installer is a sensible choice when the task exceeds your tools, strength, or confidence.
Check local requirements before beginning, because permits and rules depend on the location and the scope of work. Cabinet replacement may be part of a larger project involving electrical, plumbing, or structural changes, which should be assessed by qualified professionals. Do not assume that a cabinet-only installation authorizes changes to utilities or walls.
When hiring, ask for references and examples of comparable work. Verify licensing where required and ask for proof of insurance, a written estimate, a schedule, and clear warranty terms. Confirm who is responsible for cabinet delivery, damage, missing parts, cleanup, and return visits for adjustments. Get changes to the original scope documented before the extra work proceeds.
Ways to Save Without Cutting Corners
Save carefully by reducing avoidable rework, not by skipping the steps that make cabinets fit and stay secure. Finalize the layout and cabinet list before ordering, measure the room more than once, and compare the measurements with the actual cabinet dimensions. Inspect delivered units promptly so missing or damaged pieces are addressed before they disrupt installation.
- Keep the existing layout when it meets your needs and avoids unnecessary changes to surrounding work.
- Ask for an itemized estimate and compare the same work scope across providers.
- Confirm who assembles cabinets, removes old units, disposes of debris, and handles fitting pieces.
- Plan appliance and utility locations before the cabinet order is finalized.
- Choose cabinet options that fit your needs and budget without paying for features you will not use.
- Use a professional for work that involves uncertain fastening, complex fitting, or trade work outside your qualifications.
Do not save money by guessing at measurements, fastening cabinets only to drywall, ignoring damaged delivery, or leaving unclear responsibility for necessary work. Correcting preventable fit and installation problems can require more time and expense than careful planning.
Common Mistakes and a Practical Installation Checklist
Use this checklist before installation day and again during the final walkthrough:
- Are the wall lengths, ceiling height, doors, windows, and trim recorded?
- Have you checked cabinet dimensions against the room plan and appliance positions?
- Have you identified the floor’s high point and established a level reference?
- Have the delivered boxes, shelves, doors, and drawer fronts been checked against the order and inspected for damage?
- Are stud locations marked and transferred to the cabinet backs?
- Does the estimate state what installation includes and excludes?
- Are permit questions and any utility or structural work being handled by qualified people?
- Do cabinet doors and drawers operate without obvious alignment problems after fitting?
Common avoidable mistakes include measuring only one point on a floor, overlooking window trim, ordering before verifying cabinet dimensions, installing without checking framing, and assuming instructions for framed cabinets apply to frameless cabinets. Red flags when hiring include vague estimates, unclear responsibility for damaged deliveries, and reluctance to explain the proposed fastening or fitting plan.
How to Compare Cabinets and Installation Estimates
Before ordering, compare cabinet dimensions and construction, delivery format, installation instructions, available parts, and the written scope of any installation offer. Ask whether the cabinets arrive assembled, what is included in the shipment, and how the provider handles a shortage or shipping damage. Do not judge a cabinet only by its appearance or initial price; consider whether the product and installation plan suit the room and your abilities.
Review bids line by line. Confirm cabinet quantities, installation labor, fitting details, removal, delivery, cleanup, and work assigned to other trades. Check the provider’s references, comparable project examples, insurance, licensing where required, schedule, warranty, and process for resolving problems. Clarify payment timing and how change orders are approved.
A provider should be able to explain how they will measure, locate fastening points, handle uneven surfaces, and follow the cabinet maker’s instructions. If the answers are unclear, ask questions before signing. Explore cabinet options at CabinetSupply.com to compare products and prepare for a more informed project discussion.
Frequently asked questions
What measurements do I need before installing kitchen cabinets?
A laser distance measurer can help with measurements, but a tape measure and careful written notes can also be used. Measure each wall and note doors, windows, trim, ceiling height, and the locations of appliances and utilities. Verify measurements before ordering or cutting.
Can I install kitchen cabinets myself?
Many DIYers can install cabinets when the walls and floor are manageable, the layout is straightforward, and they have help lifting and holding cabinets. Hire an experienced installer if you are unsure about fastening, leveling, fitting cabinets, or dealing with utilities or complex site conditions.
Do you install upper or lower kitchen cabinets first?
Starting with upper cabinets is a common sequence because it leaves the floor area open while you position and fasten them. Base cabinets are typically installed afterward, with doors and drawer fronts fitted once the boxes are in place and adjusted.
How do I find studs for kitchen cabinet installation?
Mark wall studs before hanging cabinets and transfer their locations to the cabinet backs. Secure cabinets to suitable framing with appropriate fasteners, following the cabinet maker’s instructions. Do not rely on drywall alone to support wall cabinets.
How much does it cost to install kitchen cabinets?
There is no single reliable price for every kitchen cabinet installation. The quote depends on the cabinet quantity and type, layout, site preparation, fitting work, delivery, removal, and who handles related work. Compare itemized estimates for the same scope rather than comparing totals alone.
How long does kitchen cabinet installation take?
The duration depends on the number of cabinets, the condition of the room, whether cabinets arrive assembled, and how much fitting or adjustment is needed. Ask the installer for a schedule that identifies delivery, installation, countertop coordination, and any work excluded from the cabinet installation.
What should I check before hiring a cabinet installer?
Check the cabinet order, parts, and condition as soon as delivered. Confirm the installer’s responsibilities, written estimate, schedule, insurance, relevant licensing requirements, references, and warranty terms. Ask who handles damage, missing pieces, and adjustments.
Do I need a permit to install kitchen cabinets?
Check with your local building department or qualified remodeling professional before work begins. Requirements depend on the location and scope, especially if the project includes changes beyond cabinet replacement. Do not perform electrical, plumbing, or structural work unless qualified and permitted to do so.
People Also Ask
What tools do I need to install kitchen cabinets?
The essential tools commonly include a tape measure or laser measure, level, drill/driver, clamps, shims, and suitable fasteners. The exact list depends on the cabinet system, wall conditions, and fitting work. Follow the cabinet maker’s installation instructions.
Do kitchen cabinets need to be perfectly level?
Often, yes. Floor height can vary along the cabinet run, so measure from a level reference and identify the floor’s high point before setting the base cabinet height. Shims can help bring cabinets level, but fitting should preserve a stable installation.
Are frameless cabinets installed differently from framed cabinets?
A face-frame cabinet has a frame around the front of the box; a frameless cabinet does not. Frameless cabinets can require different installation details, so use the specific instructions for the cabinet type rather than assuming a method for framed cabinets will apply.
What should I do when my kitchen cabinets are delivered?
Inspect assembled cabinets against the order when they arrive. Check that boxes, shelves, doors, and drawer fronts are present and look for shipping damage before installation begins. Report problems promptly to the seller or responsible provider.
Should I measure windows and doors before ordering cabinets?
Yes. Measure the walls, doors, and windows, including trim, and note window heights relative to the floor and ceiling. These details help reveal conflicts with cabinet sizes, counters, and the planned layout before cabinets are ordered.
Is installing cabinets a good beginner DIY project?
It can be, if you can accurately measure, identify framing, lift and support the cabinets safely, and make them level and secure. The job is less suitable for DIY when you cannot verify wall conditions, the layout is complex, or related trade work is required.
Installing kitchen cabinets successfully depends on accurate measurements, a clear layout, secure fastening, and careful leveling. Decide which parts of the job you can manage confidently, and get help when the layout, cabinet system, or site conditions exceed your experience. Explore cabinet options at CabinetSupply.com for your next project.
Your next step
Explore cabinet options at CabinetSupply.com for your next project.
Last reviewed and updated October 15, 2026 by the CabinetSupple Editorial Team.
Sources
- How to Install Kitchen Cabinets All By Yourself – ReStore
- How to install kitchen cabinets: New look for your kitchen!
- How to Install Kitchen Cabinets | HomeTips
- How to Install Kitchen Cabinets With Simple to Follow Steps – This Old House
- How to Install Kitchen Cabinets (with Pictures) – wikiHow
- How to Install Kitchen Cabinets
- How to Install Kitchen Cabinets (DIY) | Family Handyman
- How to Install Kitchen Cabinets – The Home Depot