Custom pantry cabinets can turn a narrow wall, awkward alcove, or underused kitchen corner into purposeful storage. The term can mean a fully tailored built-in, a semi-custom cabinet with selected options, or a standard-size cabinet combined with organizers. Before choosing, identify what needs to fit, measure the space carefully, and compare the complete design and installation scope. This guide explains what a pantry project can include, how the main options differ, what influences the quote and schedule, and how to evaluate a provider without relying on a headline price alone.
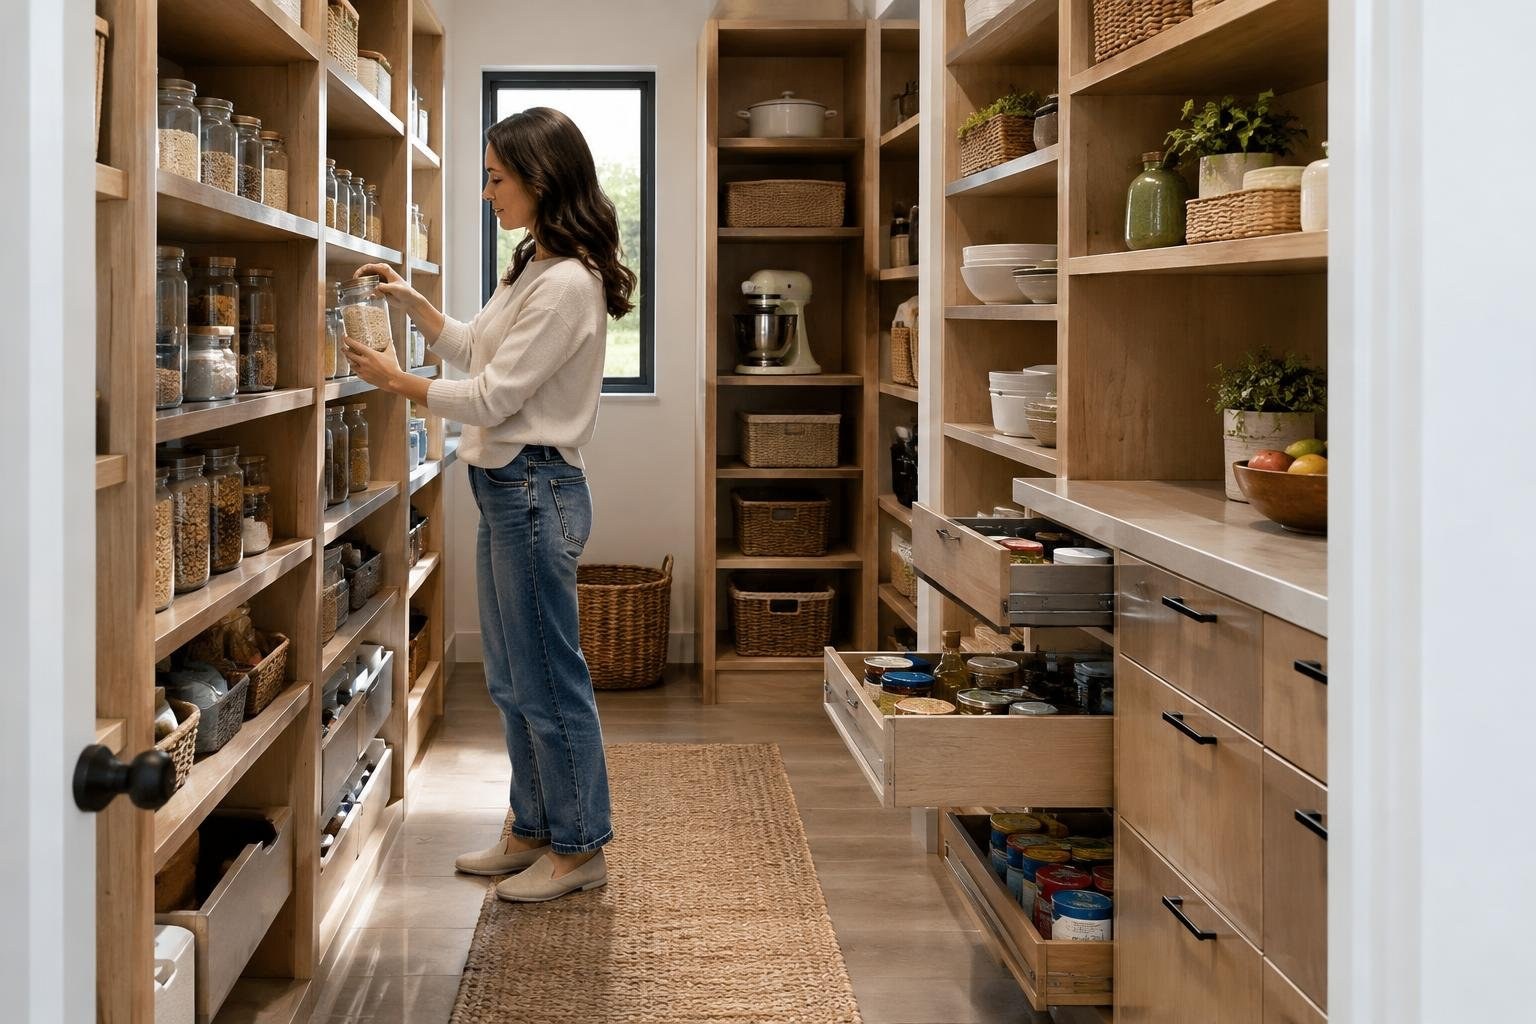
What do custom pantry cabinets include?
A pantry cabinet project is more than choosing a tall cabinet. It starts with a storage plan and verified room dimensions, then connects those needs to a cabinet layout, construction, finish, hardware, delivery, and installation scope. Some projects use a cabinet tailored to the opening; others combine available cabinet sizes with organizers or trim to achieve a coordinated result.
Possible interior choices include adjustable shelves, drawers, pullout trays, baskets, dividers, and dedicated spaces for specific items. A pantry provider may also help select door and drawer styles, hardware, colors, and finish. Get those choices shown on a drawing or selection sheet so that the design and quote refer to the same project.
Define the boundary of the work early. A cabinet quote may not automatically include demolition, disposal, wall repair, flooring, electrical or plumbing changes, countertop work, or installation. Ask which party handles each task and what must be ready before delivery.
Signs your pantry storage may need an update
A new pantry design may be worth considering when current storage is hard to reach, does not hold the items you use, or leaves an available wall or alcove underused. These are planning clues, not proof that custom cabinetry is the only answer. A shelf adjustment, organizer, or freestanding cabinet may solve a smaller problem.
- Items are difficult to see or reach: consider whether shelf spacing, drawers, or pullouts would improve access.
- Storage is mismatched to your routine: group the goods, small appliances, dishes, and other items you want nearby, then identify what needs a distinct zone.
- The room has an unusual opening: compare tailored cabinetry with standard-size units and fillers before assuming a custom build is necessary.
- You are changing the kitchen: coordinate pantry placement with appliance doors, walkways, nearby cabinets, and the rest of the storage plan.
Before seeking quotes, take an inventory of what you want the pantry to hold. Include bulky and tall items, not just cans and jars. That list gives a designer a practical starting point and helps you judge whether an elaborate feature solves a real need.
How much do custom pantry cabinets cost?
Pantry prices are project-specific, and the supplied product and service examples do not establish a reliable price range for every location or project. Request a written, itemized estimate rather than relying on an assumed per-cabinet or per-foot figure. Compare offers only after confirming that they cover comparable products and work.
Ask the provider to show separate costs or allowances for:
- Cabinet type, number of units, dimensions, and any nonstandard sizing.
- Box, door, drawer, and finish selections.
- Pullouts, baskets, dividers, specialty storage, and hardware.
- Design or planning work, delivery, and installation.
- Removal and disposal of existing cabinets, if needed.
- Wall, floor, electrical, plumbing, or other work outside cabinet installation.
A lower total may reflect a simpler interior, different construction, excluded installation, or fewer site tasks. Ask what is included, what is excluded, and how a change in dimensions or selections would affect the price. Confirm whether tax, delivery, and cleanup are addressed in the written proposal.
What factors affect a pantry cabinet project?
The biggest project variables are the space, the storage specification, and the work included in the agreement. A tall, straightforward cabinet plan is not the same scope as a built-in design with several storage zones, custom dimensions, finish coordination, and site work.
Room conditions can affect planning too. Record ceiling height, wall length, baseboards, nearby doors and windows, appliance locations, and visible obstructions. Note whether the floor or wall appears uneven, but leave final site verification to the provider. A drawing should show cabinet dimensions and how the proposed unit meets adjacent walls and cabinets.
Storage details influence both the design and the quote. A broad shelf may suit bulk items, while a tray, basket, or drawer may be more convenient for another category. Examples of tailored pantry storage include spice organization, appliance trays, wine and stemware storage, and secure space for fragile dishes. Select features based on actual use rather than adding every available accessory.
Finish, door style, hardware, and the relationship to the surrounding kitchen also affect the specification. Request samples or a clear description of the selected finish and confirm that the final order reflects the approved design.
Custom, semi-custom, standard-size, or freestanding: how to compare
There is no single best pantry format. The right choice depends on the opening, the amount of tailoring required, the desired appearance, and whether the unit needs to be installed as part of the room.
| Option | Potential advantage | Tradeoff to check |
|---|---|---|
| Custom built-in | Can be planned around a specific space and storage list. | Request the exact dimensions, features, finish, scope, and quote in writing. |
| Semi-custom cabinetry | Can offer selected design and storage choices while using a defined product range. | Confirm which dimensions and details can actually be changed. |
| Standard-size cabinet | May suit a space that matches an available size. | Check how the cabinet fits the opening and whether fillers or trim are needed. |
| Freestanding pantry | Can provide a separate storage piece without designing a wall-to-wall built-in. | Check footprint, access, stability, and how its appearance works with the room. |
Examples available in the market include semi-custom pantry cabinets, inset pantry cabinets in standard or custom sizes, and customizable freestanding solid-wood pantry cabinets. Those examples illustrate different formats, not a guarantee that a particular model or construction will suit your room. Review the specifications and terms for the actual product.
How to design the pantry interior and appearance
Plan around contents before choosing the cabinet interior. Measure or note the height of tall bottles and appliances, the width of trays or dishes, and the amount of bulk storage you need. Decide which items should be visible, which belong behind doors, and which need easy access.
Then assign a storage type to each category. Shelves suit many items; drawers, pullouts, baskets, and dividers may help keep other items organized. If you plan to store small appliances on pullout trays, confirm that the tray, cabinet opening, and appliance dimensions work together. For fragile or valuable household items, ask how the proposed design addresses secure storage.
Choose the exterior in the context of the room. Compare door and drawer style, hardware, color, and finish with nearby cabinetry, counters, flooring, and lighting. Samples or a visual design can help you review selections, but verify the actual product and written specifications before placing an order.
Think about access as well as capacity. A design that holds more items is not useful if frequently used items are difficult to reach or doors and drawers interfere with nearby paths. Review how the pantry opens and how you will use it during ordinary meal preparation.
Measurements and layout checks before ordering
Start with a planning measurement, then have the provider verify the room before production or ordering. Record wall length and ceiling height, and note doors, windows, baseboards, nearby cabinets, appliances, and anything that interrupts the proposed cabinet footprint. Photographs can help explain conditions that are difficult to capture in a basic sketch.
Ask for a dimensioned drawing that identifies the cabinet width, height, depth, door swing, and interior arrangement. Review clearances with the provider, especially where a pantry is near an appliance, doorway, corner, or main walkway. Check that the intended contents fit and that pullouts can extend without a conflict.
Do not assume a wall is square or a floor is level based on a quick measurement. Ask who will verify site conditions and how the plan will handle an uneven surface or a gap at the wall. Avoid moving electrical or plumbing lines yourself unless you are qualified and the work complies with local requirements; have appropriate professionals assess changes to utilities.
What to expect from design through installation
A pantry project may involve consultation, measurement, design approval, ordering or fabrication, delivery, site preparation, installation, and final adjustment. The sequence and responsibility for each task should appear in the proposal. A visualizer or design drawing may help you review a layout, but it does not replace verification of the room and product specifications.
There is no universal completion time supported for every pantry project. Ask for a schedule with target dates or ranges for site measurement, design approval, order placement, delivery, installation, and any related work. Confirm what could change those dates, including late selections, revised dimensions, product availability, or work by another trade.
Before installation, confirm who moves stored items, protects adjacent surfaces, removes old cabinetry, and prepares the work area. At completion, review cabinet alignment, doors and drawers, included accessories, finish condition, and cleanup. Note unresolved items in writing and ask how they will be addressed.
Keep a copy of the approved drawing, selections, estimate, change orders, warranty terms, and completion notes. These documents make it easier to resolve a mismatch between what you expected and what was delivered.
How to choose a qualified pantry cabinet provider
Choose a provider by comparing the project plan and accountability, not just the quoted total. Look for relevant pantry or cabinet project examples, ask for references, and review how the provider communicates design changes and installation responsibilities. Verify any licensing and insurance requirements that apply to your location and the work being performed.
Ask each provider:
- Who measures the room and confirms the final dimensions?
- Which cabinet components, accessories, finish, delivery, and installation are included?
- Who handles removal, disposal, site preparation, and work by other trades?
- What is the expected schedule, and how are delays communicated?
- How are changes priced and approved?
- What written warranty applies, and who handles a service request?
- How are damaged, missing, or incorrectly specified items resolved?
Compare proposals line by line. A low bid is not necessarily a better value if it excludes installation, uses a different specification, or leaves important responsibilities unclear. Ask for revisions until the scope is understandable and comparable.
Permits, warranties, qualifications, and safety
Check local requirements before the project starts. A cabinet-only installation may have a different scope from a project that changes electrical, plumbing, structural elements, or other regulated work. Ask the local building department or a qualified professional whether permits or inspections apply; do not assume rules are identical from one location to another.
Cabinet sellers and installers may offer different warranty terms. Ask for the written document and read what it covers, how long coverage applies, what exclusions or care requirements exist, and whom to contact. A product warranty and an installation workmanship commitment are not automatically the same thing, so ask how each is handled.
For safety, keep the work area clear and coordinate utility work with appropriately qualified professionals. Do not treat a cabinet plan as authorization to relocate outlets, plumbing, or structural components. Confirm that the cabinet and its installation method are appropriate for the intended location and use.
Ways to manage cost without creating avoidable risk
Save safely by simplifying the specification, not by skipping measurement or essential installation work. First compare a tailored built-in with semi-custom, standard-size, and freestanding alternatives. If an available cabinet size fits the room and storage plan, you may not need every dimension customized.
Other ways to control the project include:
- Prioritize the storage features you will use daily and remove accessories that do not solve a specific problem.
- Keep the pantry in its current general location if that avoids unrelated layout or utility changes.
- Choose a finish and hardware from options that meet your needs rather than paying for a feature you do not value.
- Request an itemized estimate and compare the same design, installation scope, and exclusions across providers.
- Finalize measurements and selections before ordering to reduce the risk of costly revisions.
Do not cut corners on verified dimensions, safe installation, or qualified work involving utilities. Ask the provider which changes genuinely lower the quote and which would compromise the intended fit or scope.
Common mistakes, red flags, and an approval checklist
Before approving an order, use this checklist to catch common planning gaps:
- Inventory the items to store, including tall, bulky, and delicate items.
- Confirm final site measurements, cabinet dimensions, and the proposed location.
- Review door swings, drawer extension, nearby appliance access, and walkways.
- Check that every organizer shown on the design is included in the written quote.
- Confirm cabinet type, finish, hardware, delivery, installation, removal, cleanup, and exclusions.
- Ask how uneven walls or floors and gaps at adjacent surfaces will be handled.
- Get the schedule, change-order process, warranty terms, and problem-resolution steps in writing.
- Verify local requirements before any utility or structural work.
Red flags include pressure to approve before the scope is clear, refusal to document dimensions or selections, vague answers about who installs the cabinets, and a quote that does not identify important exclusions. Pause and get clarification rather than assuming a detail is included.
A pantry can look polished in a rendering but still miss the mark if it does not fit the room or hold the items you have. Use the checklist to judge function and scope alongside appearance.
Make the choice by matching storage, fit, and scope
Custom pantry cabinets make sense when the storage plan or room dimensions call for a more tailored solution and the added choices justify the quoted scope. A semi-custom or standard-size cabinet may be a better fit when its available dimensions and options meet your needs. A freestanding cabinet may be worth comparing when you want a separate storage piece rather than built-in cabinetry.
There is no need to decide based on the word “custom” alone. Compare each proposal by usable storage, verified fit, materials and finish, included accessories, installation responsibility, schedule, warranty, and total written scope. If you are still exploring, review cabinet options at CabinetSupply.com and use your room measurements and storage list to narrow the choices before seeking a final quote.
Frequently asked questions
What are custom pantry cabinets?
Custom pantry cabinets are designed or selected to fit a particular storage plan and available space. Depending on the project, that can mean tailored cabinet dimensions, interior organizers, door and drawer choices, finishes, or a built-in arrangement. Confirm exactly which parts are custom and which use standard sizes.
How much do custom pantry cabinets cost?
There is no single price that applies to every pantry. Ask for an itemized estimate covering cabinet construction, dimensions, finish, interior accessories, delivery, installation, removal, and any wall or utility work. Compare bids with the same design and scope rather than comparing totals alone.
Are built-in pantry cabinets better than freestanding cabinets?
It depends on your space and priorities. A built-in can use a wall or alcove more completely, while a freestanding pantry may be easier to place without remodeling. Semi-custom cabinets may offer selected size and style choices. Compare usable storage, fit, installation needs, and total quoted cost.
How do I plan the inside of a pantry cabinet?
Start with a list of what you plan to store and measure the available area, including nearby doors, appliances, and obstructions. Decide which items need shelves, drawers, pullouts, or dedicated compartments, then confirm the design and dimensions with the provider before ordering.
How long does it take to install custom pantry cabinets?
The schedule depends on design approval, product availability, delivery, site preparation, and installation scope. Ask the provider for separate target dates for measurements, final drawings, ordering, delivery, installation, and completion, and confirm how changes affect the plan.
What should I ask a pantry cabinet installer?
Ask for an itemized written quote, a dimensioned design, clearly defined installation responsibilities, a schedule, and written warranty terms. Check relevant project examples and references, and verify licensing and insurance requirements that apply where you live.
People Also Ask
How do you design a pantry cabinet for better storage?
List pantry contents by type and size, then assign the most accessible shelves, drawers, or pullouts to frequently used items. Include space for small appliances and occasional-use items, and review the layout with the cabinet provider before approving dimensions.
Can custom pantry cabinets fit an awkward space?
Yes, a custom design can account for a particular opening or storage need, but a semi-custom or standard-size cabinet may also work. Compare the fit, available interior options, installation needs, and written quote before deciding.
What accessories can go inside a pantry cabinet?
Custom pantry cabinets can include shelving, drawers, pullouts, baskets, dividers, or dedicated storage areas, depending on the design. Confirm which accessories are included in the quote and whether their dimensions suit the items you want to store.
What should I measure before ordering pantry cabinets?
Measure the available wall or opening and note ceiling height, baseboards, nearby doors, appliances, and visible obstructions. Treat your measurements as planning information; have the provider verify site dimensions before cabinets are ordered.
Are solid-wood pantry cabinets worth it?
Not necessarily. Solid-wood freestanding pantry cabinets are one available option, while built-in and semi-custom solutions may be more suitable for other spaces or budgets. Compare the actual product, finish, capacity, installation, and warranty terms rather than assuming one format is always superior.
What should a pantry cabinet estimate include?
Ask the provider to identify the cabinet type, dimensions, finish, organizers, delivery, installation, removal, and any excluded work. Also request written warranty terms, a schedule, and a process for approving changes before work begins.
Custom pantry cabinets can make awkward space work harder, but the best design starts with what you store, how you use the kitchen, and what the room can accommodate. Compare a tailored built-in with semi-custom, standard-size, and freestanding options; review the exact construction, storage features, finish, installation scope, and warranty in writing. CabinetSupply is a place to explore cabinet options as you plan your project.
Your next step
Explore cabinet options at CabinetSupply.com for your next project.
Last reviewed and updated October 12, 2026 by the CabinetSupple Editorial Team.
Sources
- Pantry 84" Tall 24", 30" & 36" Wide Inset Cabinet
- Pantry Cabinet Semi-Custom Cabinets | Floor & Decor
- Built-In Pantry Cabinets and Shelving – StoneHill Cabinetry
- How to Create Custom Pantry Cabinets
- Custom Pantry at The Home Depot
- Custom Built-In Pantries — Woodmaster Custom Cabinets
- Pantry Cabinets – Custom Solid Wood Kitchen Pantry Cabinets
- Custom Pantry Cabinets & Design | Inspired Closets