
Choosing a kitchen cabinet layout is about more than deciding whether cabinets form an L or a U. The layout determines where storage and work surfaces fit, how appliances relate to one another, and how people move through the room. Start with the walls, openings, and appliances that are difficult or costly to change, then compare layouts that suit the space and your routines. This guide explains the main options, what to measure, how to think about budget and timing, and what to ask before you order cabinets.
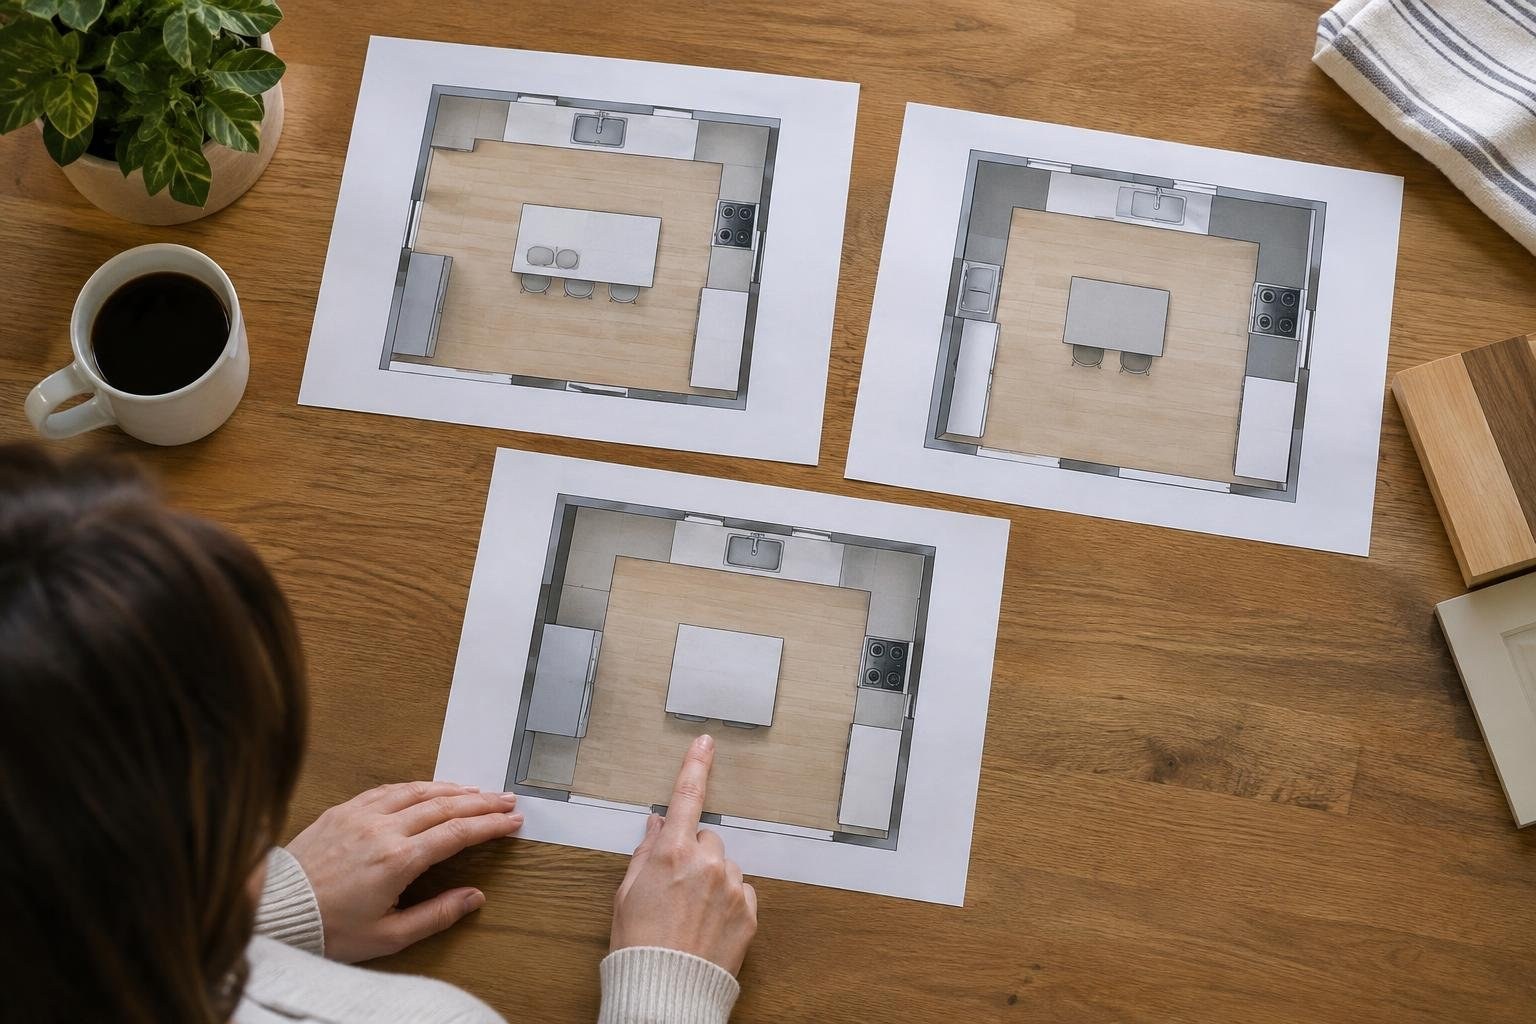
What a kitchen cabinet layout includes and why it matters
A kitchen cabinet layout is the floor-plan arrangement of cabinet runs, appliances, and the spaces between them. Common configurations include L-shaped, U-shaped, galley, one-wall, and G-shaped plans, sometimes with an island or peninsula. The shape guides which cabinets fit where, but it does not by itself determine whether a kitchen will work well.
Begin by recording the room as it exists. Note walls, doors, windows, and the location of appliances and utilities. Then list the everyday tasks the kitchen must support: food storage, preparation, cooking, cleanup, and gathering. A useful plan fits those needs to the room instead of assuming a popular layout will suit every household.
Layout also matters when selecting cabinets. Cabinet sizes and runs need to correspond to the plan, while openings and appliance positions affect where cabinets can go. If the basic room configuration is fixed, consider whether changing surrounding cabinetry or a peninsula can improve the arrangement without changing walls or moving every appliance.
Signs your kitchen cabinet layout may need attention
Revisit your layout when the kitchen has awkward storage, little usable counter space, difficult traffic, or cabinet and appliance doors that interfere with one another. These are prompts to investigate the plan, not proof that a full replacement is necessary. First identify the specific problem and whether it comes from the cabinet arrangement, the cabinet interiors, or an item that can be reorganized.
- Frequently used items are hard to reach or have no sensible storage location.
- Work surfaces are poorly placed for the tasks you do most often.
- People passing through the kitchen interrupt cooking or cleanup.
- Opening a cabinet, drawer, or appliance blocks access to another one.
- An existing peninsula or island seems to constrain movement or does not provide useful work or storage space.
Write down examples from normal use before sketching alternatives. The more clearly you can describe the problem, the easier it is to judge whether a new layout addresses it.
Kitchen cabinet layout cost and pricing considerations
There is no single price for a kitchen cabinet layout that applies to every project. A layout discussion may be part of a cabinet purchase or a broader remodeling scope. Before accepting a number, ask what the provider is actually pricing and which work is included. Research available for this guide does not establish location-specific price ranges, so compare written proposals for your own project rather than relying on a generic figure.
Request estimates that describe the same cabinet plan and scope. Check whether they include the design or measuring work, specified cabinets, delivery, installation, and any work required outside the cabinet order. Ask the provider to list exclusions and explain how changes to the plan affect the proposal. If one bid includes a peninsula and another does not, the totals are not directly comparable.
For early budgeting, separate decisions into cabinet layout, cabinet selection, and other remodeling work. Keep a record of assumptions, such as which appliances stay in place, so that revised plans can be compared consistently.
Factors that affect the project scope and budget
The room itself, the decisions you make, and the amount of work included all shape the project. A plan that keeps the existing walls and most appliances in place is a different scope from one that changes the room configuration. Cabinet quantity and arrangement also vary with the chosen shape, whether the design includes an island or peninsula, and the details of the final cabinet plan.
Before comparing proposals, clarify:
- Which walls, openings, and appliances are staying where they are.
- Whether the plan has an island, peninsula, or only perimeter cabinets.
- Which cabinet runs and selections are part of each proposal.
- Whether measuring, design revisions, delivery, and installation are included.
- What happens if a measurement or selection changes after approval.
Ask the provider to explain how each design choice changes the scope, rather than treating a total price as a complete explanation.
Kitchen cabinet layout options and tradeoffs
Choose among common layouts by matching the cabinet pattern to the room and the way you use it. These descriptions are starting points for comparison, not guarantees of a particular amount of storage or a perfect workflow.
| Layout | Basic arrangement | Consider it when | Check carefully |
|---|---|---|---|
| L-shaped | Cabinets along two adjoining walls. | You want an adaptable arrangement that can leave the room feeling open. | How storage, work surfaces, and traffic fit on the two runs. |
| U-shaped | Cabinets on three sides. | The room can accommodate three cabinet runs. | Whether the arrangement leaves practical access and movement. |
| Galley | Two parallel cabinet runs. | The room is rectangular and two opposing runs suit its dimensions. | Appliance and cabinet openings, plus movement between the runs. |
| One-wall | Cabinets and appliances along one wall. | A compact room or studio calls for a single-wall arrangement. | Whether the available wall can meet storage and counter needs. |
| G-shaped or peninsula plan | A perimeter arrangement extended with another run or peninsula. | You want to explore an additional cabinet run without relying on three full perimeter walls. | How the added run affects entry and circulation. |
An island is an additional feature, not a remedy for every layout. A drawing should show its footprint in relation to cabinets, appliances, and routes through the room before you commit to it.
What to measure before planning a cabinet layout
Measure before choosing a layout or ordering cabinets. A rough sketch is a useful start, but a cabinet plan needs the room’s actual dimensions and the position of features that constrain cabinet placement. Record wall lengths, ceiling height, doors, windows, and the locations of appliances and utilities. Note unusual corners or places where the room is not square.
- Draw the room from above and label each wall.
- Mark doors and windows, including where openings begin and end.
- Record the current appliance locations and dimensions from their product information.
- Mark visible plumbing, electrical, and ventilation points for the designer or qualified trade professional to verify.
- Sketch possible cabinet runs, then draw door and drawer openings and the routes people use.
- Recheck measurements before approving a cabinet order.
Do not assume that moving an appliance or utility is simple because it appears easy on a drawing. Confirm feasibility and local requirements with qualified professionals before making those changes.
Plan storage and design together
Use the layout to resolve practical questions before selecting doors, finishes, or decorative details. Identify where food, cookware, dishes, cleaning supplies, and small appliances will live. Then compare that list with the cabinet runs in each plan. If a layout leaves a frequently used item far from where it is used, revise the storage plan or test another arrangement.
Keep fixed conditions visible while reviewing style. A floor-plan or kitchen-planning tool can help you draw the room and view cabinet, color, and material selections together. A visual mock-up can help compare appearances, but it does not replace accurate measurements or confirmation that a cabinet and appliance fit.
Decide which priorities are essential and which are flexible. For example, you might treat existing appliance locations as fixed while comparing an island with a peninsula. A clear priority list helps prevent an attractive rendering from obscuring a practical conflict.
What to expect from the planning process and timing
A layout project often moves through a sequence of discussion, measurement, plan development, cabinet selection, approval, and ordering. The exact steps and schedule depend on the provider and project scope. Ask for the provider’s process and expected decision points before committing, especially if the plan might change walls, appliances, or utilities.
- Describe the project: share how the kitchen is used, what does not work, and what you hope to change.
- Document the room: gather measurements, appliance details, and photos of constraints.
- Compare layouts: review more than one feasible arrangement where appropriate.
- Review cabinet selections: confirm the cabinets correspond to the approved plan.
- Check the final documents: verify dimensions, appliance openings, included work, and exclusions.
- Confirm timing: ask for the expected sequence, approval deadlines, and how changes affect the schedule.
Do not treat a rendering as final approval by itself. Ask for a dimensioned plan and written scope, then resolve questions before ordering.
How to choose a qualified cabinet provider
Choose a cabinet provider or designer who can explain the plan and how it responds to your specific room. Review examples of relevant work, ask who will measure and prepare the plan, and find out who is responsible for checking cabinet and appliance fit. If installation is included, clarify who performs it and who handles issues discovered during the work.
Ask questions such as:
- What information do you need from me before developing the layout?
- Will I receive a dimensioned plan and a written list of cabinet selections?
- How many revisions are included, and how are later changes handled?
- Who verifies appliance dimensions and utility locations?
- Does your proposal include delivery and installation, or only cabinets?
- How do you document and resolve a disagreement about measurements or scope?
Compare the quality and clarity of the responses, not just the quoted total. A provider should be able to explain tradeoffs and identify what remains to be confirmed.
Ready to explore cabinet options while you plan? Explore Cabinet Supply’s cabinet options and use your measurements and layout priorities to guide your comparison.
Permits, safety, and written project protections
Before work begins, ask whether permits, inspections, or licensed trades may be required for the changes in your project. Confirm local requirements with the relevant building department or qualified local professional instead of assuming that a cabinet project is automatically permit-free.
Be especially careful when a proposed layout involves electrical, plumbing, ventilation, structural, or gas work. A cabinet drawing cannot establish that such work is safe or compliant. Have the appropriate qualified professional assess those elements and coordinate the plan before cabinet orders or construction proceed.
Review written terms for what is covered, who is responsible for installation, and how defects or project problems are addressed. Do not assume that a product warranty covers installation work, design errors, or every item in a remodeling scope; ask for the applicable terms in writing.
Ways to manage cost without compromising the plan
Control cost by making decisions early and comparing like-for-like proposals, not by cutting steps that protect fit and safety. Keeping the existing room configuration and appliance locations under consideration may simplify comparisons, but evaluate the result against your needs before ruling out changes.
- Set priorities before asking for revisions, so each new option solves a defined problem.
- Compare an island and peninsula on the same measured plan rather than assuming one is necessary.
- Ask which existing conditions can remain and which proposed changes are essential.
- Request a written cabinet list and scope so proposals can be compared on equivalent terms.
- Confirm measurements and selections before approval to reduce avoidable late changes.
Do not save money by skipping necessary trade review, ordering from unverified dimensions, or accepting an unclear scope. If a low bid omits work included elsewhere, the apparent savings may not represent the same project.
Common layout mistakes and a pre-order checklist
Use this checklist before approving a kitchen cabinet layout:
- Every wall, opening, appliance, and visible utility is recorded on the plan.
- The drawing shows the cabinet runs and identifies the selected layout.
- Storage needs have been compared with the cabinets shown.
- Doors, drawers, appliance openings, and traffic routes have been reviewed for conflicts.
- Any island or peninsula has been tested against the measured room, not just a visual concept.
- The written proposal states what is included, excluded, and subject to later confirmation.
- Questions about permits, trade work, schedule, and project protections have clear answers.
- The final plan and selections are approved before cabinets are ordered.
Common mistakes include choosing a shape because it is popular, relying on rough dimensions, adding an island without testing the plan, and comparing proposals with different scopes. If a provider cannot explain how a proposed layout fits the room, pause and ask for clarification before moving ahead.
Frequently asked questions
What is the best kitchen cabinet layout?
The right layout fits the room and the way you cook, store food, and move through the kitchen. Compare available wall space, appliance positions, traffic paths, and the storage you need before choosing a shape.
Is an L-shaped kitchen layout a good choice?
An L-shaped layout places cabinets on two adjoining walls. It can be adaptable and preserve an open feel, but the best choice depends on your room dimensions, openings, and appliance locations.
What is a galley kitchen cabinet layout?
A galley kitchen has two parallel runs of cabinets. It can provide useful counter and storage areas in a rectangular room, but check that cabinet doors, appliances, and people can operate without interfering with one another.
Can I add an island to my kitchen layout?
An island needs enough room to work with the surrounding cabinets and appliances. Measure the entire footprint and consider traffic, door swings, seating, and access before deciding whether to include one.
Can I plan a kitchen cabinet layout online?
You can explore layout ideas and use a planner to sketch a floor plan and compare cabinet and finish selections. Treat a drawing as a planning aid, then verify dimensions and appliance requirements before ordering.
How much does a kitchen cabinet layout cost?
There is no dependable universal price for a cabinet layout alone. Ask providers to price the same cabinet scope and identify what is included, such as measurement, design, delivery, installation, and any work outside the cabinetry.
People Also Ask
How do I plan a kitchen cabinet layout?
Start with fixed walls, doors, windows, and appliances, then sketch the cabinet runs and the routes people take through the room. Compare the resulting plan with your storage, prep, and seating needs.
What is an L-shaped kitchen layout?
An L-shaped kitchen uses two perpendicular cabinet runs. It may be a useful option when you want cabinets on adjoining walls without enclosing the room on three sides.
What is a U-shaped kitchen layout?
A U-shaped kitchen uses three sides of cabinetry, or an L-shaped arrangement with a peninsula forming the third side. Consider whether that arrangement suits the room and the way you need to enter, work, and move around it.
What is a one-wall kitchen layout?
A one-wall kitchen places its cabinets and appliances along one wall. It can be considered for compact spaces, but the available storage and counter space must be planned carefully.
Can a peninsula replace a kitchen island?
A peninsula can create a third side for an L-shaped kitchen when a third perimeter wall is unavailable. Compare that option with an island using a measured plan of the room.
What is a kitchen layout planner used for?
A layout planner can help you draw a floor plan and view cabinet and finish choices together. Verify every measurement and product requirement independently before placing an order.
A successful kitchen cabinet layout starts with the room’s fixed conditions, then balances storage, work surfaces, movement, and the way people use the kitchen. Compare layout options against your actual measurements and appliances before settling on cabinet choices. For more ideas and cabinet options, explore Cabinet Supply as you plan your project.
Your next step
Explore cabinet options at CabinetSupply.com for your next project.
Last reviewed and updated October 12, 2026 by the CabinetSupple Editorial Team.
Sources
- 6 Most Popular Kitchen Cabinet Layouts
- Create-a-Kitchen by Cabinets.com
- How to Choose the Best Kitchen Cabinet Layout: Ideas and
- Kitchen Layout Designs – CabinetSelect.com
- 9 Types of Kitchen Layouts | KitchenAid
- Cabinet Design 101: Kitchen Designs & Layouts – Schrock
- Your Ultimate Guide to Kitchen Cabinet Layouts – Marissa Cal Home
- Plan Your Kitchen Cabinet Design Layout – Floor Plan – KraftMaid