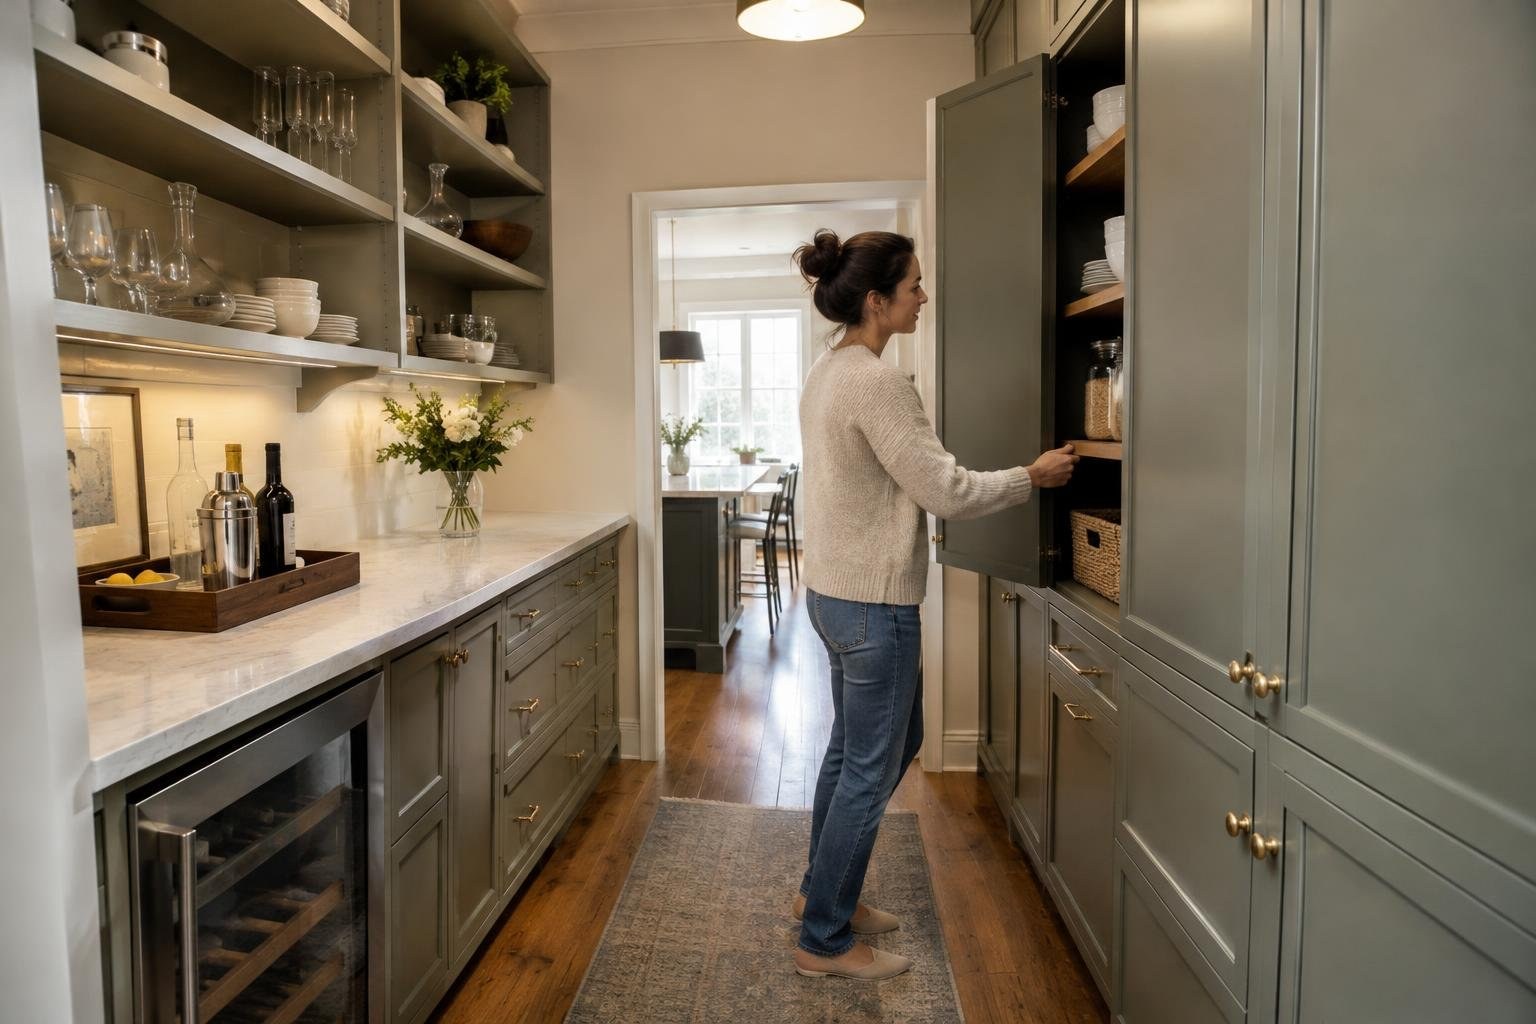
Butler pantry cabinets can turn an underused passage or secondary room into a useful place to store dishes, organize entertaining supplies, prepare drinks, or keep small appliances off the kitchen counter. The right plan depends on the room’s dimensions and the tasks you want it to handle. Before choosing doors and finishes, decide what belongs in the pantry, measure the space, and establish whether you need only cabinetry or a broader project that includes counters, lighting, plumbing, or electrical work.
What butler pantry cabinets include and how the process works
A butler pantry is a secondary service area, often between a kitchen and dining area, that can provide cabinetry, counter space, and a place for small appliances. For some households it is primarily storage; for others it supports coffee preparation, entertaining, or meal prep. Define its role before selecting cabinets, because a display-focused room and a hardworking prep area need different storage and surfaces.
Think of the pantry as a small work zone rather than simply a row of cabinets. A useful plan balances what must be reachable, what can be stored out of sight, and how much open counter you need. Common concepts include tall cabinets, open shelves, beverage storage, and dedicated areas for coffee or entertaining supplies.
Signs a butler pantry cabinet project may solve a real problem
A butler pantry may be worth considering when the kitchen lacks storage or a convenient place for items used mostly for serving and entertaining. Other clues include small appliances occupying valuable kitchen counters, dishes needing a separate home, or a nearby transition space that is not being used effectively. These are planning signals, not proof that a full renovation is necessary.
- You regularly move serving items between the kitchen and dining area.
- Countertop appliances are taking up space used for everyday cooking.
- You want a dedicated coffee, beverage, or meal-prep station.
- Pantry goods and dishes are difficult to organize in the existing kitchen.
First check whether the issue can be solved with better organization or a freestanding cabinet. A built-in project makes more sense when the room, storage needs, and budget support a fixed layout.
Cost and pricing considerations for butler pantry cabinets
Butler pantry cabinet costs vary too widely by scope to rely on one generic price. A freestanding storage cabinet is a different purchase from a fitted room with custom sizing, counters, finish work, and utility changes. Request an itemized estimate for the exact plan instead of comparing headline totals without checking what each includes.
Ask whether the proposal covers:
- Cabinet boxes, doors, drawer fronts, shelves, and hardware.
- Finish selections, fillers, finished panels, and trim.
- Measurement, delivery, installation, and cleanup.
- Countertop material, templating, and installation, if applicable.
- Demolition, disposal, wall or floor repairs, and painting, if applicable.
- Electrical, plumbing, lighting, or appliance work, where included.
Keep cabinet costs distinct from related work so you can see what is driving the total. Ask which items are allowances, which selections are final, and how added work or changed selections will be priced.
Factors that affect the layout, budget, and result
Room size matters, but it is only one part of the project. Cost, fit, and usability also depend on the cabinet construction and finish you select, the amount of customization, and the number of tasks the space must support. A coffee station with a machine and storage needs a different plan from a pantry devoted to dishes.
- Room conditions: Wall lengths, ceiling height, corners, door swings, windows, and uneven surfaces affect layout and fitting.
- Cabinet scope: More storage, custom dimensions, finished ends, tall units, and decorative details add decisions and work.
- Work surfaces and equipment: Counters, sinks, beverage appliances, and their connections can expand the project beyond cabinets.
- Finish and display: Glass-front doors, open shelving, bold colors, and decorative backsplashes shape both appearance and upkeep.
- Project coordination: Delivery access, site preparation, other trades, and late design changes can affect the plan and schedule.
Decide which features are essential and which are optional before requesting estimates. That makes it easier to compare providers on the same scope.
Options and tradeoffs: built-in, freestanding, open, or glass-front
There is no single best cabinet type for every pantry. A built-in can be planned around the room, while a freestanding hutch or storage cabinet may suit a smaller project or a space where you do not want fixed cabinetry. Products marketed as pantry cabinets include configurations with compartments, doors, and shelves, but confirm their actual dimensions and features before buying.
| Option | Potential advantages | Questions to ask |
|---|---|---|
| Built-in cabinetry | Can be planned to fit the room and combine storage with a continuous work surface. | What measuring, installation, finishing, and wall preparation are included? |
| Freestanding cabinet or hutch | Can provide storage without commissioning a full built-in layout. | Will its size, stability, and storage suit the intended items and location? |
| Open shelving | Keeps chosen items visible and accessible. | Are you comfortable keeping the display orderly and cleaning exposed surfaces? |
| Glass-front cabinetry | Shows selected contents while enclosing them behind doors. | Which items should be visible, and how will the glass and contents be maintained? |
| Tall or stacked cabinets | Can use vertical space for additional enclosed or display storage. | Can you comfortably reach the shelves, and does the ceiling allow the planned arrangement? |
Mixing closed storage, drawers, and a modest display area can keep the room useful without making every item part of the visual presentation.
Design, finishes, and practical storage choices
Choose materials and details for the way you will use the room, not just for a photograph. Ask to see door and finish samples, and view them in the actual space if possible. Consider how the cabinet color, hardware, worktop, flooring, and backsplash relate to the adjoining kitchen and dining area.
A coordinated pantry can repeat a kitchen color or hardware detail. It can also use a more distinctive finish, wallpaper, or backsplash while retaining one or two visual connections to nearby rooms. Examples include glass-front cabinets with a contrasting hardware finish, or a bolder wall color paired with restrained cabinetry.
For daily use, consider whether shelves should be adjustable, whether drawers fit serving pieces, and whether a frequently used appliance needs a dedicated counter and accessible outlet. Use glass-front or open storage selectively if you prefer some items hidden. Confirm the cabinet product’s construction, finish care instructions, and warranty rather than assuming that appearance alone indicates durability.
Planning and measuring before cabinets are ordered
Accurate measurements help prevent cabinets, doors, and appliances from competing for the same space. Before a design appointment, make a rough record of wall lengths and ceiling height, then mark openings and obstacles. A professional should verify measurements before cabinetry is ordered.
- Measure each wall and note where the measurement begins and ends.
- Record doors, windows, trim, and the direction each door swings.
- Mark visible outlets, switches, plumbing, vents, and appliances.
- Identify items that must be stored, including their approximate size and weight.
- Note where you need counter space and which small appliances will sit there.
- Ask the provider to review access, clearances, and conflicts before approving the final plan.
Do not assume an existing outlet, pipe, or appliance can simply be moved. Have qualified professionals assess work involving electrical, plumbing, structural conditions, or other regulated work, and confirm local requirements before construction.
What to expect, including timing and project stages
Expect the process to move through planning, selection, verification, ordering, site preparation, installation, and final adjustments. The calendar depends on the products and scope, so ask for project-specific dates instead of relying on a universal installation-time estimate.
- Define the job: Decide what the pantry should store and whether it will support food prep, drinks, or entertaining.
- Plan the layout: Review measurements, storage zones, counter needs, and visual relationship to nearby rooms.
- Confirm selections: Document cabinet style, finish, hardware, storage accessories, and any worktop or backsplash.
- Prepare the site: Confirm what must be removed or completed before delivery and installation.
- Install and inspect: Review cabinet placement, door and drawer operation, finish condition, and any remaining work.
Get a written schedule that identifies dependencies, such as site preparation or other trades. Confirm how delays, substitutions, and changes will be communicated and approved.
How to choose a qualified cabinet provider
Choose a provider who can explain both the cabinet plan and the boundaries of the work. Ask for examples of comparable projects and a written proposal that clearly assigns responsibility for measuring, ordering, delivery, installation, finish work, and coordination with other trades.
Before you agree, compare:
- Whether the provider has completed similar cabinet or pantry projects.
- References, reviews, and project photographs that help you assess fit and finish.
- A detailed scope, product descriptions, and a schedule.
- Insurance and any licensing required for the work in your location.
- Written warranty terms for the product and installation, including how to report a problem.
- Payment milestones, change-order procedures, cleanup, and disposal responsibilities.
Do not select solely on the lowest total. A lower bid may leave out delivery, finishing, removal, or related work. Compare like-for-like scopes, clarify allowances, and keep approved changes in writing.
Permits, credentials, warranties, and safety
Permits and credential requirements depend on the location and the work included. A cabinet-only project and a project that changes plumbing, electrical service, ventilation, or walls may have different requirements. Ask the provider which approvals may apply, who will obtain them, and whether inspections are part of the quoted scope. Confirm requirements with the relevant local authority rather than relying on a general online checklist.
Review product and installation warranties before purchase. Confirm what is covered, how long coverage applies, what conditions may limit it, and who handles a claim. Keep copies of the final layout, product selections, invoices, warranty documents, and any change orders.
For safety, do not attempt work beyond your training, particularly work involving electrical systems, plumbing, or structural changes. Use appropriately qualified professionals where required and keep the work sequence clear before cabinets or counters are installed.
Ways to reduce cost without undermining the project
Control cost by simplifying the scope before compromising the parts that affect fit and everyday use. Keep useful counter space and storage access in the plan, then decide which decorative upgrades matter most to you.
- Use standard cabinet dimensions where they fit the room and your storage needs.
- Prioritize the most-used items and avoid paying for storage features you will not use.
- Compare a built-in plan with a suitable freestanding alternative.
- Choose a focused mix of closed cabinets, drawers, and display storage rather than adding every option.
- Finalize colors, hardware, appliances, and layout before ordering to reduce late changes.
- Ask for separate prices for optional work so you can phase nonessential upgrades.
Save safely by planning, not by skipping verified measurements, qualified utility work, or a clear installation scope. A lower initial estimate is not a saving if required work is omitted or the result does not fit.
Common mistakes, red flags, and an approval checklist
Before approving a design or estimate, use this checklist to catch common planning gaps:
- Have you assigned a purpose to the pantry and listed the items it will hold?
- Does the plan preserve enough usable counter space for the intended tasks?
- Are door swings, drawers, appliances, and walkways considered together?
- Are outlets, plumbing, vents, and other visible utilities shown accurately?
- Are cabinet interiors, hardware, finished ends, fillers, and trim specified?
- Does the estimate say who measures, delivers, installs, and removes debris?
- Are schedule, warranty, payment terms, and change orders in writing?
- Have local permit needs and any utility work been confirmed?
Warning signs include an estimate without a clear scope, pressure to approve before measurements are verified, vague answers about who performs installation, or promises that do not appear in writing. Pause and resolve questions before ordering.
Compare cabinet options for your pantry plan
Use your measurements, storage list, and preferred style to compare cabinetry before settling on a layout. Look at complete options and note how each one handles closed storage, display, counter use, and the items you need nearby. Explore cabinet options at CabinetSupply.com as you develop your plan.
Frequently asked questions
What are butler pantry cabinets?
Butler pantry cabinets are cabinets planned for a secondary work or storage area, commonly positioned between a kitchen and dining area. They may hold dishes, pantry goods, small appliances, or entertaining supplies, depending on the household’s needs and the room’s layout.
How do I plan cabinets for a butler pantry?
Start by listing what you want to store or do there, then measure the room and note doors, windows, outlets, plumbing, and appliance locations. A cabinet plan should account for both storage and usable counter space, not just cabinet capacity.
How much do butler pantry cabinets cost?
There is no reliable single price for a butler pantry cabinet project because the scope can range from a freestanding storage piece to a built-in room with counters and utility work. Compare itemized estimates that identify cabinets, installation, finishes, delivery, and any related trades separately.
What cabinets work best in a small butler pantry?
A compact space may benefit from a combination of closed cabinets, drawers, and a short counter. Tall cabinets can provide enclosed storage, while open shelves or glass-front doors can display items. Choose based on what you store and how much upkeep you want.
Should butler pantry cabinets match kitchen cabinets?
They can coordinate with the kitchen or dining room, but they do not have to match exactly. Repeating a cabinet color, hardware finish, or other design element can help connect the spaces while allowing the pantry to have its own character.
How long does it take to install butler pantry cabinets?
The timeline depends on cabinet availability, project scope, site preparation, and whether counters, plumbing, electrical work, or other construction are included. Ask the provider for a written schedule that shows ordering, delivery, installation, and the work that must happen before cabinets arrive.
What should I ask a cabinet installer before hiring?
Ask who is responsible for measuring, ordering, delivery, installation, and correcting problems. Review a detailed scope, references or project examples, written warranty terms, insurance, and any licensing required for the work in your area.
People Also Ask
What is the purpose of a butler pantry?
A butler pantry is generally a secondary service or storage space associated with the kitchen and dining area. It may include cabinetry, counter space, and small appliances, with the exact setup shaped by available space and intended use.
What should you store in a butler pantry?
Plan the largest and most frequently used items first, such as serving dishes, a coffee maker, or countertop appliances. Then assign zones for drawers, shelves, tall storage, and work surface so everyday access does not depend on moving less-used items.
Should a butler pantry be the same color as the kitchen?
A pantry can use a coordinated color or hardware detail to connect it visually to the kitchen, or a distinct finish to give the secondary space a different mood. Both approaches can work; consider how visible the pantry is from adjoining rooms.
Are open shelves or cabinets better for a butler pantry?
Open shelves make stored items visible and easy to reach, while closed cabinets conceal contents. Glass-front doors provide a display option without leaving everything fully open. Consider how often you will organize and clean visible shelves before choosing.
Can you use a freestanding cabinet instead of built-ins?
A built-in layout can use the room’s dimensions and combine counters, drawers, and tall storage. A freestanding cabinet or hutch can be a simpler alternative where a full built-in is not practical. Compare capacity, fit, installation needs, and how much of the room must stay open.
How do I compare butler pantry cabinet estimates?
Ask providers to show the cabinet layout, included materials, installation scope, schedule, payment terms, and warranty in writing. Confirm who measures and who handles delivery, utility coordination, and any corrections if the installed work does not match the agreed plan.
Butler pantry cabinets are most successful when they solve a specific everyday problem, not just when they look impressive. Start with the tasks you want the space to handle, measure carefully, and compare cabinet layouts, finishes, storage, installation responsibilities, and complete project estimates. Then choose options that fit your room and budget. Explore cabinet options at CabinetSupply.com for your next project.
Your next step
Explore cabinet options at CabinetSupply.com for your next project.
Last reviewed and updated October 12, 2026 by the CabinetSupple Editorial Team.
Sources
- 430 Best Butler Pantry ideas
- Amazon.com: Butlers Pantry Cabinet
- Ultimate Butler’s Pantry Guide: Styles, Zones & Finishes
- 7 Butler's Pantry Ideas You'll Love
- What Is a Butler’s Pantry? Uses, Ideas & Design Tips | Bertch
- We Can Dream: 40 Beautiful Butler’s Pantries
- Amazon.com: Butler's Pantry
- Butler’s Pantry Design Ideas | Custom Solutions from Bertch